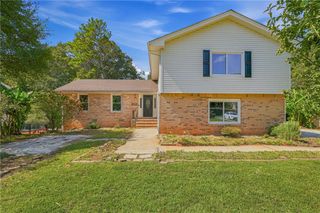
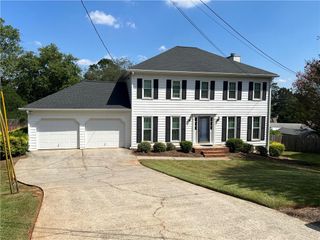
5280 Nathan Drive, Lilburn, GA 30047
- 5 beds |
- 3 baths |
- 2,540 sqft
 Single-Family Home
  Built in 1983
  0.25acre lot
 —— car garage
  $161/sqft
  Listed 8 days ago
Property Description
Spacious Home with Finished Basement & Second Kitchen, Are you looking for a home with an abundance of space and flexible living options? Look no further! This well-maintained home offers 5 bedrooms and 3 full bathrooms with plenty of room for comfortable living, guests, or additional living arrangements. The main level features 3 spacious bedrooms, 2 full bathrooms, beautiful wood flooring, and a kitchen with granite countertops. But there's more! The fully finished basement includes 2 additional bedrooms, a full bathroom, and a full kitchen, providing excellent space for guests, extended living, entertaining, or a home office. With its generous living space and versatile finished basement, this home offers comfort and functionality in one package. Don't miss the opportunity to see it for yourself! Contact your local real estate agent today to schedule a private showing.
- Listing Status:
- Active
- Date Added:
- September 17, 2026
- Data Last Updated:
- September 26, 2026 at 4:09AM
- Listing Office:
- Maxima Realty LLC : 678-805-8500
- Listing Agent:
- MOHAMMED MOWLA : 770-912-9169
- Contact:
- 678-805-8500
- MLS ID:
- 7839595

- General: Private YardGarage(s)
- Style: Traditional
- Other Structures: DeckScreenedPatio
- Pool: None
- Parking: AttachedGarage Faces RearGarage Faces SideKitchen LevelParking PadParking spaces: 6
- Roofing: Composition
- Windows: Double Pane WindowsShuttersStorm Window(s)
- General: Cement SidingConcreteStoneMulti/SplitBlock
- Road/Access: State Road
- HOA Amenities: 0.0
- Originating MLS: First Multiple Listing Service
- County: Gwinnett - GA
- Zoning: Harbins PlaceR6146 116
- View: City
- Fencing: Back YardChain LinkFenced
- Utilities: Cable AvailableElectricity AvailableNatural Gas AvailableSewer Available220 Volts440 Volts
- Water: Public
- Sewer: Public Sewer
- Source: First Multiple Listing Service
This listing courtesy of MOHAMMED MOWLA , Maxima Realty LLC
Monthly Payment
- Principal & Interest $
- Property Taxes $
- Home Insurance $
- VA Funding Fee $

 New - 23 hours ago