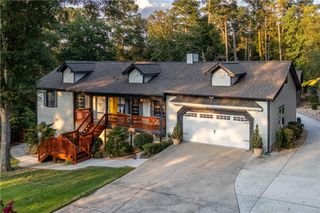
5332 Candleberry Drive SW, Lilburn, GA 30047
- 5 beds |
- 4 baths |
- 3,662 sqft
 Single-Family Home
  Built in 1993
  0.41acre lot
 2 car garage
  $177/sqft
  Listed 10 days ago
Property Description
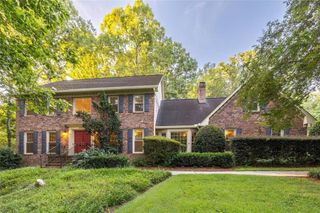
Welcome to 5332 Candleberry Court, a truly special 5-bedroom, 3.5-bath home offering a one-of-a-kind floor plan, incredible storage, and an impressive collection of builder upgrades in the highly sought-after Evergreen Lakes community! Located in the award-winning Parkview school district and within easy walking distance of Mountain Park Elementary and Mountain Park Park, this home combines space, character, convenience, and neighborhood amenities in one exceptional package. From the moment you enter, you'll notice the details that set this home apart, including a beautiful double front staircase, additional rear staircase, spacious great room with gas-log fireplace, private office with built-in shelving, and an inviting sunroom addition overlooking the backyard. The thoughtfully designed kitchen offers stainless steel appliances, double ovens, gas cooktop, built-in microwave, appliance garage, center island, breakfast bar, built-in desk area, and abundant cabinetry. A clever built-in dog kennel with direct doggie-door access to the yard or if you don’t have need for this, convert the space into an additional walk-in pantry, doubling your pantry storage! The oversized primary suite is a retreat of its own with a tray ceiling and a private balcony off the primary hallway overlooking the backyard. The spacious primary bath features separate his-and-hers vanity areas and his-and-hers closets, a whirlpool tub, separate shower, and plenty of room to start and end your day without competing for space. Generously sized secondary bedrooms, numerous closets, and thoughtful storage throughout make this home as functional as it is beautiful. The secondary bath even features a skylight and a separated vanity area for added convenience. The finished basement expands the living space with a bedroom, full bath, and family/rec room area—ideal for guests, teens, extended family, a home gym, or additional work-from-home space. A large unfinished portion of the basement provides exceptional storage and includes extensive built-in shelving. Outside, the backyard is ready to enjoy! A wrought-iron fence, stamped-concrete patio, adorable playhouse, sunroom, and elevated balcony create multiple spaces for relaxing, entertaining, and play. Additional features include main-level laundry with built-in utility sink, central vacuum, beautiful hardwood floors on main, and storage at seemingly every turn. And then there's the neighborhood! Evergreen Lakes is known for its outstanding community amenities, including swimming, tennis, pickleball, playground, lake, and expansive open play fields that provide residents with room to gather, play, and enjoy the outdoors. Combine all of this with highly desirable Parkview schools and a location convenient to parks, shopping, dining, and major roadways, and you'll understand why homes in Evergreen Lakes are so sought after. This isn't a cookie-cutter floor plan—it's a home filled with thoughtful extras, flexible spaces, abundant storage, and features you simply don't find every day. Come experience everything 5332 Candleberry Court has to offer!
- Listing Status:
- Active
- Date Added:
- August 11, 2026
- Data Last Updated:
- August 21, 2026 at 12:07PM
- Listing Office:
- Keller Williams Realty Atlanta Partners : 678-775-2600
- Listing Agent:
- PATTI MARTINEZ AND ASSOCIATES : 678-772-2979
- Contact:
- 678-772-2979
- MLS ID:
- 7819979

- General: BalconyCourtyardPrivate YardRear StairsKennel/Dog RunOutbuilding
- Style: Traditional
- Other Structures: Patio
- Pool: None
- Parking: AttachedDrivewayGarageGarage Door OpenerGarage Faces Side
- Roofing: Composition
- Windows: Double Pane Windows
- General: BrickThree Or MoreConcrete Perimeter
- Road/Access: County Road
- HOA Amenities: Reserve FundSwimTennis1000.0Annually
- Originating MLS: First Multiple Listing Service
- County: Gwinnett - GA
- Zoning: L63 BA EVERGREEN LAKES #3R6079 243
- View: Trees/Woods
- Fencing: FencedWrought Iron
- Utilities: Cable AvailableElectricity AvailableNatural Gas AvailablePhone AvailableSewer AvailableUnderground UtilitiesWater Available110 Volts
- Water: Public
- Sewer: Public Sewer
- Source: First Multiple Listing Service
This listing courtesy of PATTI MARTINEZ AND ASSOCIATES , Keller Williams Realty Atlanta Partners
Monthly Payment
- Principal & Interest $
- Property Taxes $
- Home Insurance $
- VA Funding Fee $

 New - 1 day ago