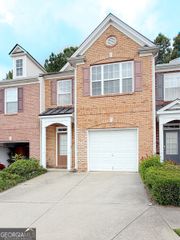
5542 Plain Field Lane, Lilburn, GA 30047
- 3 beds |
- 3 baths |
- 1,552 sqft
 Rental
  Built in 2020
  958sqft lot
 —— car garage
  $1/sqft
  Listed 23 days ago
Property Description
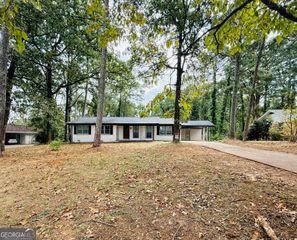
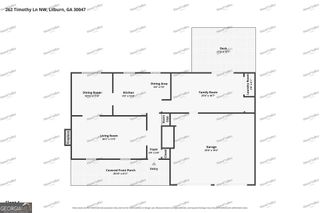
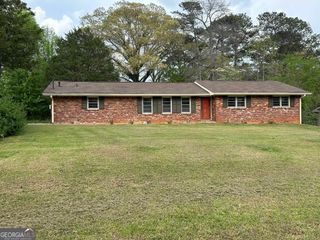
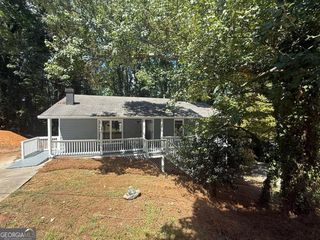
Beautiful three-bedroom, two-and-a-half-bathroom townhome available for rent in a convenient Lilburn location! This energy-efficient home offers modern comfort, thoughtful upgrades, and a functional open-concept floor plan. The main level features a spacious living area that flows seamlessly into the kitchen, which is equipped with stainless steel appliances, granite countertops, and stained cabinetry. Step outside to enjoy the private backyard patio with an extended concrete pad, providing additional outdoor space perfect for relaxing, entertaining, or outdoor seating. The garage features built-in EV charging, wall-mounted storage shelving, and a rubber protective floor mat for added convenience. Upstairs, you'll find three bedrooms, two full bathrooms, a dedicated laundry room, and a versatile den that can be used as a home office, study, or additional flex space. The home features beautiful hardwood floors throughout the main living areas, with carpeted stairs and carpeting throughout the second floor. All bathrooms are equipped with bidet toilets. Conveniently located near shopping, dining, entertainment, and major roadways, this townhome offers comfort, convenience, and modern amenities in a desirable Lilburn location. Don't miss the opportunity to make this beautiful townhome your next home!
- Listing Status:
- Active
- Date Added:
- September 3, 2026
- Data Last Updated:
- September 26, 2026 at 5:08AM
- Listing Office:
- Villa Realty Group LLC : 786-451-6729
- Listing Agent:
- Estefani Fernandez : 404-337-2766
- MLS ID:
- 10842249

- Style: Other
- Parking: Garage
- Roofing: Composition
- General: OtherTwo
- HOA Amenities: Maintenance GroundsOther
- Originating MLS: Georgia MLS 2
- County: Gwinnett
- Zoning: R6146 472
- Utilities: Cable AvailableElectricity AvailableOtherPhone AvailableSewer AvailableWater AvailableElectricity on Property
- Water: Public
- Sewer: Public Sewer
- Source: Georgia MLS 2
This listing courtesy of Estefani Fernandez , Villa Realty Group LLC
 New - 1 day ago