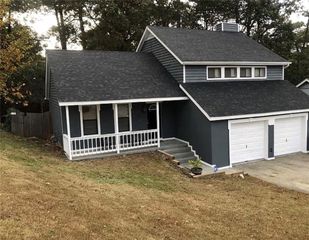
674 Inland Way NW, Lilburn, GA 30047
- 3 beds |
- 2 baths |
- 1,302 sqft
 Single-Family Home
  Built in 1983
  9,148sqft lot
 —— car garage
  $230/sqft
  Listed 3 days ago
Property Description
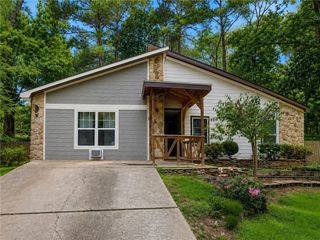
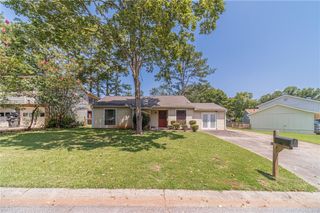
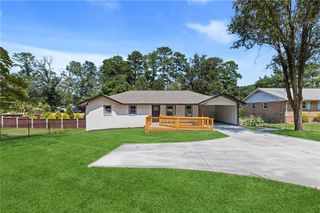
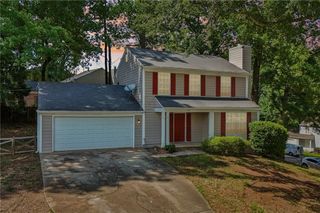
Welcome to 674 Inland Way, a three-bedroom home with an updated interior, a flexible multi-level floor plan, and more space than you might expect. The main living room features wood-look flooring and a stone fireplace, with the sunroom just beyond. Surrounded by windows on three sides, the sunroom brings in tons of natural light and gives you plenty of options—use it as a dining room, home office, second living area, or simply a place to relax and enjoy the wooded views. The kitchen has been nicely updated with white cabinetry, granite countertops, subway tile backsplash, stainless steel appliances, and a gas range. There’s also a separate pantry and dedicated laundry room nearby. Upstairs are all three bedrooms, including the primary bedroom with its own bath and closet, plus a second full bathroom. The finished lower-level den gives you even more usable space and would make a great TV room, office, workout area, game room, or flex space. There are also several closets throughout the home for extra storage. Outside, mature trees and established landscaping give the property a private, tucked-away feel, and the backyard patio is ready for a grill and a few chairs. Some of the big-ticket items have already been taken care of, too, with a new roof and new HVAC system. Between the updated kitchen, sunroom, stone fireplace, finished lower level, three bedrooms, two full baths, new roof, and new HVAC, there’s a lot here to like. Come take a look at 674 Inland Way and see how well this home and its flexible layout can work for you.
- Listing Status:
- Active
- Date Added:
- August 18, 2026
- Data Last Updated:
- August 21, 2026 at 12:07PM
- Listing Office:
- RE/MAX Pure : 770-528-9655
- Listing Agent:
- Kyle Duncan : 678-773-5791
- Contact:
- 770-528-9655
- MLS ID:
- 7823643

- General: Private YardOutbuilding
- Style: Contemporary
- Other Structures: Front PorchPatio
- Pool: None
- Parking: Driveway
- Roofing: Composition
- Windows: Double Pane Windows
- General: FrameMulti/SplitConcrete Perimeter
- Road/Access: Other
- Originating MLS: First Multiple Listing Service
- County: Gwinnett - GA
- Zoning: L5 BG HARBINS PLACE #6R6146 218
- View: NeighborhoodTrees/Woods
- Fencing: Back YardChain Link
- Utilities: Cable AvailableElectricity AvailableNatural Gas AvailableSewer AvailableWater AvailableOther
- Water: Public
- Sewer: Public Sewer
- Source: First Multiple Listing Service
This listing courtesy of Kyle Duncan , RE/MAX Pure
Monthly Payment
- Principal & Interest $
- Property Taxes $
- Home Insurance $
- VA Funding Fee $

 New - 1 day ago