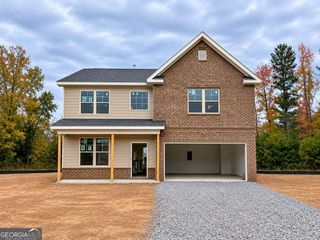
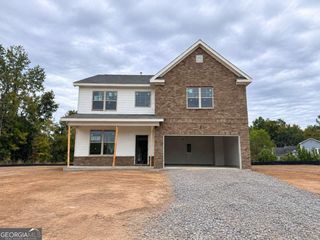
2102 Oakleaf Lane, Lithia Springs, GA 30122
- 4 beds |
- 4 baths |
- 2,740 sqft
 Single-Family Home
 Built in 1990
 0.46acre lot
 —— car garage
 $131/sqft
 Listed 14 days ago
Property Description
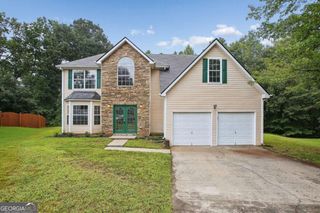
Welcome to this two-story home featuring a fully finished basement and exceptional spaces throughout! The main level boasts hardwood floors, a formal dining room with elegant bay windows, a separate living room, and a cozy family room centered around a charming brick fireplace that opens to the kitchen. The eat-in kitchen comes equipped with granite countertops, stainless steel appliances, breakfast bar and ample cabinet storage, perfectly situated next to a convenient main-floor laundry room and half bath. Upstairs, retreat to the spacious primary suite complete with a garden tub, separate shower, walk in closet and generous room to relax. Two additional bedrooms and a full bath share the second level alongside a versatile bonus room. The fully finished terrace level offers even more flexible living space including a living area, bedroom, full bath and a second bonus room. The basement is ideal for family and friends, an in-law suite or rental space for Air B&B. Step outside to enjoy effortless outdoor entertaining and peaceful relaxation in your large, private backyard, complete with a patio and dedicated storage shed. Don't miss the opportunity to live in a quiet, established neighborhood with NO HOA! Schedule your showing today.
- Listing Status:
- Active
- Date Added:
- November 4, 2026
- Data Last Updated:
- November 11, 2026 at 1:06PM
- Listing Office:
- Redfin Corporation : 404-800-3623
- Listing Agent:
- Rochelle Blackwell : 770-355-8139
- MLS ID:
- 10880194

- General: Shed(s)
- Style: Traditional
- Parking: GarageParking PadParking spaces: 6
- Roofing: Composition
- Windows: Double Pane Windows
- General: StuccoWood SidingTwo
- HOA Amenities: 0.0
- Originating MLS: Georgia MLS 2
- County: Douglas
- Zoning: 09651820032
- Utilities: Electricity AvailableSewer AvailableWater Available220 VoltsElectricity on Property
- Water: Public
- Sewer: Public Sewer
- Source: Georgia MLS 2
This listing courtesy of Rochelle Blackwell , Redfin Corporation
Monthly Payment
- Principal & Interest $
- Property Taxes $
- Home Insurance $
- VA Funding Fee $