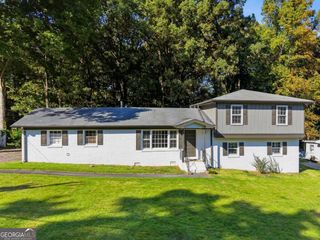
2734 Jordan Lane, Lithia Springs, GA 30122
- 3 beds |
- 3 baths |
- 2,009 sqft
 Single-Family Home
  Built in 2006
  5,009sqft lot
 —— car garage
  $143/sqft
  Listed 3 months ago
Property Description
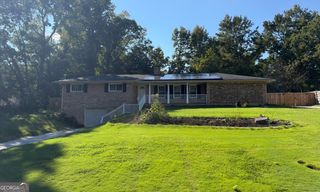
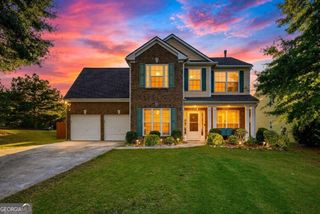
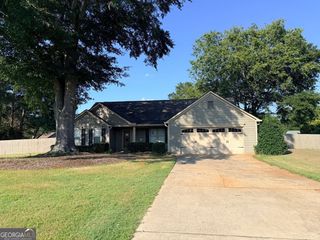
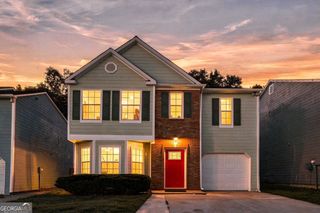
Qualified buyers can purchase this home with NO MONEY DOWN when using Preferred Lender! to 2743 Jordan Lane, where comfort, space, and convenience come together in the desirable View at Groovers Lake community! This beautifully maintained 3-bedroom, 2.5-bath home offers nearly 2600 square feet of thoughtfully designed living space, perfect for both everyday living and entertaining. The community is known for its open-concept floor plans and family-friendly atmosphere. Step inside to discover a bright, open floor plan featuring spacious formal and casual living areas filled with natural light. The oversized family room flows seamlessly into the kitchen, creating the perfect gathering space for family and friends. The kitchen offers abundant cabinet and countertop space, a breakfast area, and views of the backyard, making it ideal for everyday living and entertaining alike. Upstairs, retreat to the expansive owner's suite featuring a spacious bedroom, large walk-in closet, and a private ensuite bath with dual vanities, a soaking tub, and separate shower. Three additional generously sized bedrooms provide flexibility for guests, a home office, playroom, or fitness space. Outside, enjoy a private backyard with plenty of room for grilling, relaxing, or creating your own outdoor oasis. Conveniently located just minutes from I-20, Sweetwater Creek State Park, shopping, dining, schools, and an easy commute to Downtown Atlanta and Hartsfield-Jackson International Airport, this home offers the perfect balance of suburban living and city convenience. Don't miss this incredible opportunity to own a spacious home in one of Lithia Springs' most desirable neighborhoods. Schedule your private tour today! Some images are virtually staged.!!
- Listing Status:
- Active
- Date Added:
- July 2, 2026
- Data Last Updated:
- October 23, 2026 at 3:06AM
- Listing Office:
- eXp Realty : 888-959-9461
- Listing Agent:
- Gregory Rayford : 678-698-2656
- MLS ID:
- 10798532

- General: Other
- Style: Traditional
- Pool: Above Ground
- Parking: AttachedParking spaces: 2
- Roofing: Composition
- Windows: Double Pane Windows
- General: Wood SidingOtherTwoSlab
- HOA Amenities: Maintenance GroundsSwimming360.0
- Originating MLS: Georgia MLS 2
- County: Douglas
- Zoning: 06291820024
- View: CityView
- Utilities: None220 Volts
- Water: Public
- Sewer: Public Sewer
- Source: Georgia MLS 2
This listing courtesy of Gregory Rayford , eXp Realty
Monthly Payment
- Principal & Interest $
- Property Taxes $
- Home Insurance $
- VA Funding Fee $

 New - 2 days ago