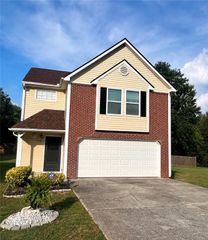
2811 Deerfield Drive, Lithia Springs, GA 30122
- 3 beds |
- 3 baths |
- 1,620 sqft
 Single-Family Home
 Built in 1977
 0.5acre lot
 2 car garage
 $197/sqft
 Listed 16 days ago
Property Description
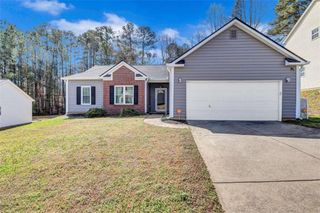
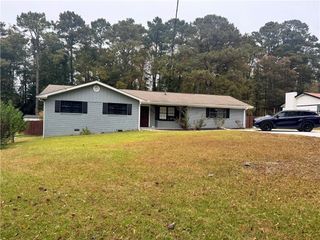
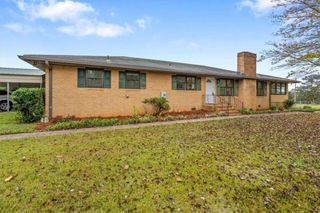
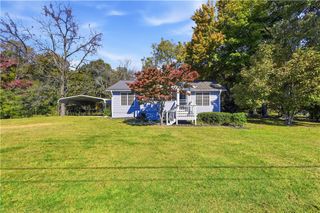
Welcome home to this meticulously maintained, traditional raised ranch nestled on a peaceful half-acre lot with no HOA constraints. This charming split-level property perfectly combines timeless elegance with adaptable living spaces. Stepping inside, the grand foyer entrance sets a welcoming tone, leading up to the main level adorned with beautifully updated hardwood flooring. The heart of the home features an inviting family room anchored by a classic masonry fireplace with an abundance of natural light. The country-style kitchen offers a generous dining area that flows seamlessly into the family room, creating an open atmosphere ideal for daily living. Extend your living space outdoors to an oversized, screened-in back porch. Complete with a gas grill setup, this exceptional outdoor area provides the perfect year-round backdrop for dining, relaxing, and entertaining guests. The main level is completed by two oversized bedrooms and two full bathrooms, offering spacious comfort. The finished lower level serves as a versatile, private retreat. Featuring a full bedroom, a full bathroom, and a dedicated entertainment room, this expansive layout is perfectly tailored for a mother-in-law apartment, teen suite, or guest quarters. Outside, the half-acre lot offers endless possibilities for gardening, play, or outdoor hosting. Storage is never an issue with the included 12x28 outbuilding, perfect for tools, hobbies, or seasonal gear. Close proximity to I-20 and the airport. Combining a serene, country-like setting with unmatched versatility in a well established area, this home is a true hidden gem.
- Listing Status:
- Active
- Date Added:
- October 26, 2026
- Data Last Updated:
- November 11, 2026 at 2:06PM
- Listing Office:
- Century 21 The Avenues : 706-629-2121
- Listing Agent:
- Brittany Jones : 770-547-0314
- Contact:
- c21theavenues@gmail.com
- MLS ID:
- 7859175

- General: Gas GrillRain GuttersStorageOutbuilding
- Style: Traditional
- Other Structures: Rear PorchScreenedCovered
- Pool: None
- Parking: Garage
- Roofing: Composition
- Windows: None
- General: Wood SidingTwoRaised
- Road/Access: City Street
- Originating MLS: First Multiple Listing Service
- County: Douglas - GA
- Zoning: HSE/LOT #3DEERFIELD S/D05751820008
- View: CityNeighborhood
- Fencing: None
- Utilities: Natural Gas AvailableSewer AvailableWater Available220 Volts
- Water: Public
- Sewer: Public Sewer
- Source: First Multiple Listing Service
This listing courtesy of Brittany Jones , Century 21 The Avenues
Monthly Payment
- Principal & Interest $
- Property Taxes $
- Home Insurance $
- VA Funding Fee $

 New - 2 days ago