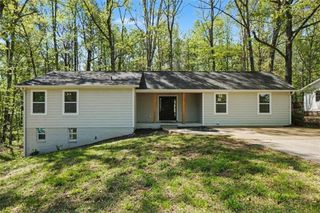
3970 N Martin Way, Lithia Springs, GA 30122
- 3 beds |
- 2 baths |
- 1,865 sqft
 Single-Family Home
  Built in 1974
  1.24acre lot
 —— car garage
  $155/sqft
  Listed 10 days ago
Property Description
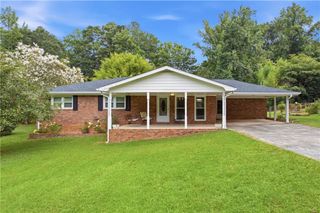
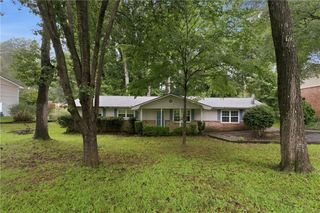
Welcome home to this well-maintained 3-bedroom, 2-bathroom four-sided brick ranch with a full unfinished basement, perfectly situated on a large, private lot. Filled with timeless charm and solid craftsmanship, this home has been cared for and offers the perfect opportunity to add your own personal touch while enjoying it's incredible bones. Inside, you'll find a spacious and functional layout featuring multiple living areas, including a welcoming sitting room, formal dining room, and a cozy living room anchored by a beautiful brick fireplace. The adorable kitchen offers ample cabinet space, a bright breakfast area, and plenty of character that makes the home feel warm and inviting. Step outside to your expansive, fully fenced backyard - an ideal setting for entertaining, gardening, pets, or simply enjoying the peace and privacy of your own outdoor retreat. The back patio is the perfect place to unwind with your morning coffee or host family and friends. The full unfinished basement offers exceptional storage, workshop space, or endless potential for future expansion, complete with both interior and exterior access and a garage door for added convenience. An attached carport provides covered parking and easy everyday access. Whether you're looking for your first home or a place to customize 3970 N Martin Way is full of opportunity, charm, and lasting value in a well established neighborhood. Don't miss your chance to make this special home your own!
- Listing Status:
- Active
- Date Added:
- July 17, 2026
- Data Last Updated:
- July 27, 2026 at 5:09AM
- Listing Office:
- Keller Williams Realty Atl Partners : 770-632-1112
- Listing Agent:
- Katie Brady : 678-382-1881
- MLS ID:
- 7807133

- General: LightingPrivate YardOther
- Style: Ranch
- Other Structures: Front PorchPatioCovered
- Pool: None
- Parking: AttachedCarportCoveredDrivewayKitchen Level
- Roofing: Composition
- Windows: Double Pane Windows
- General: BlockBrickBrick 4 SidesTwoBlock
- Road/Access: Other
- HOA Amenities: 0.0
- Originating MLS: First Multiple Listing Service
- County: Douglas - GA
- Zoning: HSE/LOTS #21 & #22BLK AROCKY HILLS S/D04671820023
- View: NeighborhoodTrees/Woods
- Fencing: Back YardChain LinkFenced
- Utilities: Cable AvailableElectricity AvailableNatural Gas AvailablePhone AvailableWater AvailableOther
- Water: Public
- Sewer: Septic Tank
- Source: First Multiple Listing Service
This listing courtesy of Katie Brady , Keller Williams Realty Atl Partners
Monthly Payment
- Principal & Interest $
- Property Taxes $
- Home Insurance $
- VA Funding Fee $

 New - 1 day ago