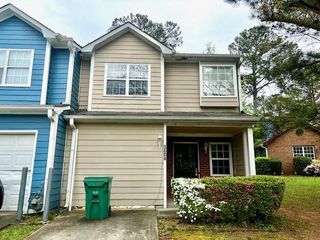
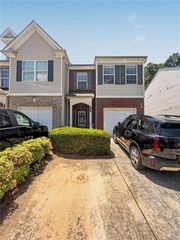
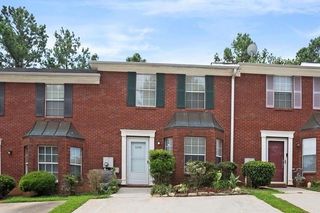
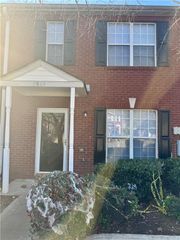
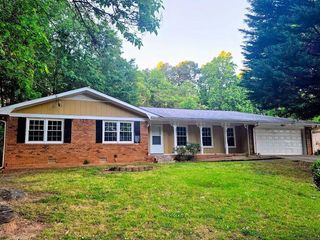
146 Rue Fontaine Road, Lithonia, GA 30038
- 3 beds |
- 3 baths |
- 1,628 sqft
 Rental
  Built in 1993
  1acre lot
 —— car garage
  $1/sqft
  Listed 10 days ago
Property Description
Beautifully Renovated 3-Bedroom, 2-Bath Condo with Exceptional Outdoor Living Welcome to this beautifully renovated, spacious 3-bedroom, 2-bath condo offering the perfect blend of comfort, style, and convenience. The open-concept floor plan is filled with natural light and features luxury LVP flooring throughout. The updated kitchen boasts elegant granite countertops, black appliances, generous cabinet space, and a functional layout that flows seamlessly into the dining and living areas—perfect for everyday living and entertaining. The inviting living room features a cozy factory-built fireplace and French doors that open to a large enclosed balcony, creating an ideal space for year-round relaxation, al fresco dining, or hosting family and friends. The spacious primary suite includes a private en-suite bathroom with a walk-in shower. A second bedroom offers its own private patio, providing the perfect outdoor retreat for morning coffee, dining, or quiet evenings. The third bedroom is generously sized and ideal as a guest room, home office, or nursery. This move-in-ready condo offers generous living space, stylish updates, and multiple outdoor areas rarely found at this price point. Conveniently located near shopping, dining, parks, and major highways, it’s an exceptional opportunity for homeowners and investors alike. Features: • 3 spacious bedrooms, 2 full bathrooms • Renovated kitchen with granite countertops • Black appliances • Luxury LVP flooring throughout • Open-concept living and dining areas • Factory-built fireplace • French doors leading to a large enclosed balcony • Private patio off the second bedroom • Move-in ready
- Listing Status:
- Active
- Date Added:
- July 16, 2026
- Data Last Updated:
- July 27, 2026 at 2:09AM
- Listing Office:
- Virtual Properties Realty. Biz : 770-495-5050
- Listing Agent:
- Marsha Mitchell : 678-465-8424
- MLS ID:
- 7805704

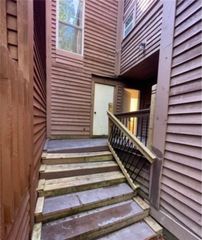
- General: BalconyPrivate EntranceRear Stairs
- Style: Garden (1 Level)
- Other Structures: Rear Porch
- Pool: None
- Parking: CarportCoveredLevel DrivewayParking Lot
- Roofing: Composition
- Windows: None
- General: StuccoOne
- Road/Access: City Street
- Originating MLS: First Multiple Listing Service
- County: Dekalb - GA
- Zoning: 16 055 07 066
- View: Other
- Fencing: None
- Utilities: Cable AvailableElectricity AvailableNatural Gas AvailablePhone AvailableWater Available
- Source: First Multiple Listing Service
This listing courtesy of Marsha Mitchell , Virtual Properties Realty. Biz