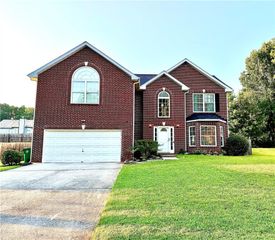
1731 Duren Fields Way, Lithonia, GA 30058
- 5 beds |
- 3 baths |
- 3,254 sqft
 Single-Family Home
  Built in 1999
  0.34acre lot
 2 car garage
  $132/sqft
  Listed 19 days ago
Property Description
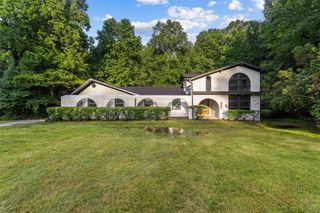
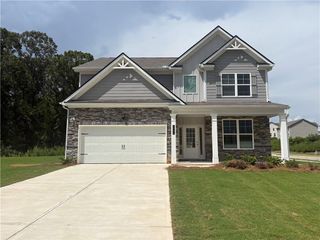
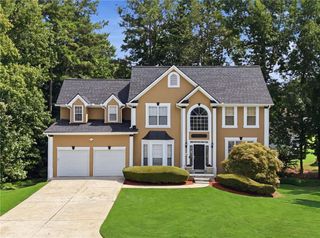
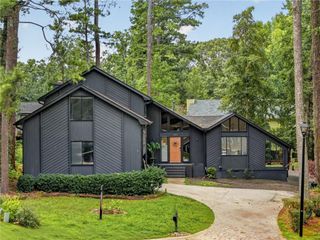
MOVE-IN READY HOME WITH EXTENSIVE UPDATES & RENOVATIONS. Welcome to 1731 Duren Fields Way, Lithonia, GA 30058 -- a beautifully refreshed and thoughtfully updated home offering extensive improvements throughout both levels. This spacious 5-bedroom, 3-bath home spans 3254 square feet on a manicured .34-acre corner lot, and features a main-level bedroom (ideal for guests, in-laws, or a home office) plus a dramatic dual staircase leading to the upper level. EXTENSIVE IMPROVEMENTS -- COMPLETED AUGUST 2023. Roof, water heater, garage doors, front entry door, and back door replaced. Family-room-garage door replaced. Main level ceilings replaced with foam insulation installed. All flooring replaced throughout the main and second levels. Kitchen cabinets replaced, creating a fresh and updated kitchen. Bathroom vanities replaced in two bathrooms. All baseboards replaced with upgraded 5 1/4-inch baseboards. Entire interior painted, giving the home a fresh, clean, updated appearance with major systems, flooring, cabinetry, doors, trim, and paint already refreshed, the next owner can enjoy the home without taking on the costly projects commonly associated with an older property. Bonus: Seller is including the washer/dryer, refrigerator, and office furniture set -- plus more -- making this move even easier. Bring all offers! Come see the updates and improvements in person and experience what this beautifully maintained home has to offer.
- Listing Status:
- Active
- Date Added:
- August 2, 2026
- Data Last Updated:
- August 21, 2026 at 1:06PM
- Listing Office:
- EXP Realty, LLC. : 888-959-9461
- Listing Agent:
- Doris Johnson : 404-825-9827
- Contact:
- 888-959-9461
- MLS ID:
- 7821354

- General: Rear Stairs
- Style: Traditional
- Other Structures: Patio
- Pool: None
- Parking: AttachedGarageParking spaces: 0
- Roofing: Composition
- Windows: Bay Window(s)
- General: Aluminum SidingBrick FrontVinyl SidingTwoSlab
- Road/Access: City Street
- HOA Amenities: 0.0
- Originating MLS: First Multiple Listing Service
- County: Dekalb - GA
- Zoning: 16 092 10 005
- View: Other
- Fencing: None
- Utilities: Cable AvailableElectricity AvailableNatural Gas AvailableSewer AvailableWater Available110 Volts
- Water: Public
- Sewer: Public Sewer
- Source: First Multiple Listing Service
This listing courtesy of Doris Johnson , EXP Realty, LLC.
Monthly Payment
- Principal & Interest $
- Property Taxes $
- Home Insurance $
- VA Funding Fee $

 New - 3 days ago