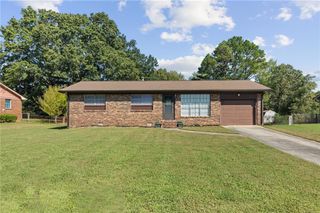
2751 Cagle Street, Lithonia, GA 30058
- 3 beds |
- 2 baths |
- 1,122 sqft
 Single-Family Home
 Built in 1959
 0.33acre lot
 —— car garage
 $209/sqft
 Listed 1 month ago
Property Description
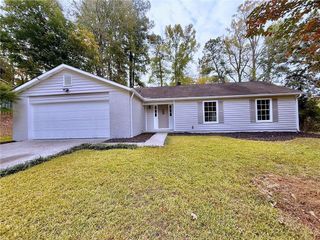
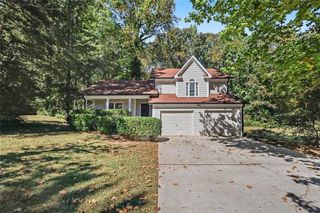
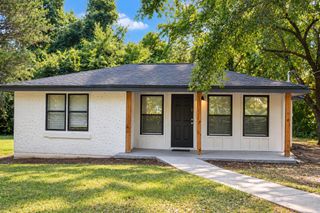
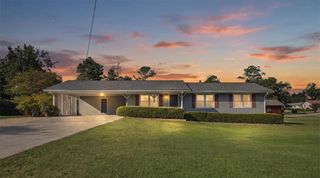
Prepare to be captivated by this completely updated and masterfully remodeled 4-side brick ranch, perfectly situated on a level 0.33-acre lot lined with peaceful, mature trees. Your walkthrough experience begins at the fresh front entrance, stepping across the threshold into an open-concept living space where sleek luxury vinyl plank flooring and modern recessed lighting create an immediate sense of warmth and contemporary style. The journey flows effortlessly into the dining area and designer kitchen, a true showstopper featuring crisp white cabinetry, premium stone countertops, a stylish mosaic tile backsplash, and a full stainless steel appliance package including a gas range, microwave, dishwasher, and refrigerator. Down the hall, the primary suite offers a serene retreat complete with its own private ensuite bathroom featuring a modern glass-enclosed shower, upgraded vanity, and custom tilework. Two secondary bedrooms, an equally updated full guest bath with custom tile finishes, and a convenient main-level laundry closet round out the interior footprint. Step through the door into your spacious, level backyard—a private, tree-bordered canvas ideal for outdoor relaxation, pets, and weekend gatherings. Conveniently located in Lithonia with rapid access to I-20 and Covington Highway, this turn-key, no-HOA home places you just minutes from the scenic trails of Stone Mountain Park, local shopping centers, dining options, and an easy commute into Downtown Atlanta.
- Listing Status:
- Active
- Date Added:
- October 8, 2026
- Data Last Updated:
- November 11, 2026 at 9:06PM
- Listing Office:
- Rudhil Companies, LLC : 678-878-3888
- Listing Agent:
- Kiara Velasco : 678-468-8422
- Contact:
- 678-878-3888
- MLS ID:
- 7850822

- General: None
- Style: Traditional
- Other Structures: None
- Pool: None
- Parking: Driveway
- Roofing: Shingle
- Windows: None
- General: Brick 4 SidesOneBlockRaised
- Road/Access: City Street
- Originating MLS: First Multiple Listing Service
- County: Dekalb - GA
- Zoning: n/a16 152 04 017
- View: Trees/Woods
- Fencing: Back Yard
- Utilities: Cable AvailableElectricity AvailableNatural Gas AvailableSewer AvailableWater Available110 Volts220 Volts
- Water: Public
- Sewer: Public Sewer
- Source: First Multiple Listing Service
This listing courtesy of Kiara Velasco , Rudhil Companies, LLC
Monthly Payment
- Principal & Interest $
- Property Taxes $
- Home Insurance $
- VA Funding Fee $

 New - 1 day ago