3142 Frost Lane, Lithonia, GA 30038
- 4 beds |
- 3 baths |
- 2,135 sqft
 Single-Family Home
  Built in 1987
  0.44acre lot
 2 car garage
  $148/sqft
  Listed 1 month ago
Property Description
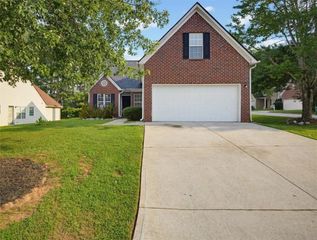
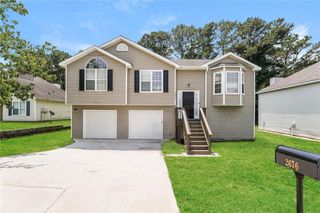
Before you swipe through the photos, take a moment to check out the floor plan, because the layout is the quiet star of 3142 Frost Lane. In a market full of two-story homes that squander their square footage on awkward hallways and rooms nobody uses, this completely remodeled Stonecrest residence organizes its space the way families actually live, and the classic two-story brick profile delivers real curb presence, set back on a generous front lawn with refreshed landscaping, an extended driveway, and 2 car garage parking. Step through the front door and the foyer sets the tone immediately, with durable, luxury plank flooring running throughout the main level and recessed lighting overhead. To your left, the living room anchors the home around a fireplace framed by a classic, detailed mantel, and windows on two walls pull in plenty of daylight from dawn to dusk. The dining area sits just beyond, positioned for the big occasions and the everyday ones, from Thanksgiving dinner to Tuesday night spaghetti. It connects directly to the remodeled kitchen, where custom shaker cabinetry, granite countertops, a subway tile backsplash, and a full suite of stainless appliances (including a gas range with vent hood) give the cook serious equipment without stranding them from the conversation. The kitchen spills into a breakfast nook wrapped in a bay of windows, the kind of spot where coffee gets lingered over and homework gets finished, with French doors opening to a patio and the backyard beyond. A half bath with a granite-topped vanity is tucked discreetly off the main hall for guests, and the oversized garage connects straight into the heart of the home, which means groceries travel steps instead of laps. Now head upstairs, where the floor plan makes its smartest argument: all four bedrooms live on one level. The primary bedroom stretches across the back corner with a walk-in closet and a private bath where dual granite-topped vanities sit beneath a Palladian-style window that floods the space with light, plus a soaking tub to close out long days. Three additional bedrooms with ceiling fans and generous closets offer real flexibility for kids, guests, or the home office that has become non-negotiable, and they share a fully updated hall bath where a skylight pours natural light over the marble-veined tile tub surround and its built-in niche. Then there is the detail you will not be able to live without once you have it: a dedicated laundry room upstairs, exactly where laundry tends to pile up, so the days of hauling baskets up and down the stairs are over. Back downstairs and out those French doors, the backyard makes its own case: a sweeping, level lawn that stretches wide open behind the home, with a patio sized for the grill and room left over for the playset, the garden beds, or the privacy fence you have been picturing. All told, you are looking at more than 2,200 square feet arranged with almost no wasted space, on a lot with genuine elbow room and space to make your own. The location holds up its end of the deal, too. The Mall at Stonecrest puts shopping, dining, and entertainment minutes from your driveway, the trails and granite outcrops of Arabia Mountain National Heritage Area offer weekend adventure close to home, and quick I-20 access keeps commutes into the city manageable. Stonecrest continues to draw buyers who want room to grow without giving up convenience, and homes of this caliber, with this much space, move quickly when they surface. Priced to bring immediate attention at $315,000. Now, you can get back to endlessly scrolling the photos, but hit the save button wherever you are reading this so you remember to tour it in person, because you can trust me when I say you will not be disappointed. So, call your agent today and be prepared to submit your best offer. Homes like this, at this price, do not stay on the market long.
- Listing Status:
- Pending
- Date Added:
- July 9, 2026
- Data Last Updated:
- August 11, 2026 at 7:09AM
- Listing Office:
- Keller Williams Realty Metro Atlanta : 404-564-5560
- Listing Agent:
- Joshua Keen : 404-538-5356
- Contact:
- 404-564-5560
- MLS ID:
- 7802389

- General: Entrance FoyerOther
- Rooms: Other
- Appliances: DishwasherGas RangeRange HoodRefrigerator
- Laundry: Laundry RoomUpper Level
- Basement: None
- Flooring: Luxury VinylVinylLaminate
- A/C: Central Air
- Heating: Central
- Fireplace: Family RoomFireplaces: 1
- Disability Feature: None
- Eco/Green Feature: NoneNone
- General: None
- Style: Traditional
- Other Structures: None
- Pool: None
- Parking: DrivewayGarageParking spaces: 2
- Roofing: Composition
- Windows: None
- General: Brick FrontWood SidingTwoSlab
- Road/Access: County Road
- HOA Amenities: 0.0
- Originating MLS: First Multiple Listing Service
- County: Dekalb - GA
- Zoning: 75 X 214 X 165 X 143 . . . . . . . . . . .0.44AC WINSLOW CROSSING NORTH PHASE 6 UNIT 2 LOT 65716 043 01 171
- View: Neighborhood
- Fencing: None
- Utilities: Natural Gas AvailableSewer AvailableWater Available220 Volts in Garage
- Water: Public
- Sewer: Public Sewer
- Source: First Multiple Listing Service
This listing courtesy of Joshua Keen , Keller Williams Realty Metro Atlanta
Monthly Payment
- Principal & Interest $
- Property Taxes $
- Home Insurance $
- VA Funding Fee $

 New - 1 day ago