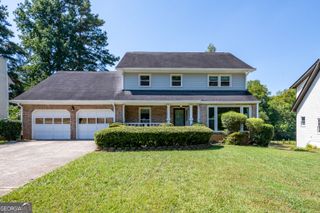
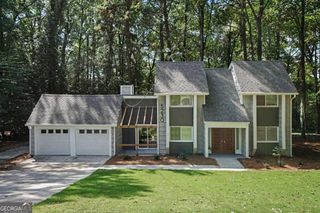
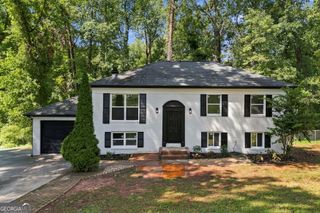
3525 S Portsmouth Circle, Lithonia, GA 30038
- 4 beds |
- 3 baths |
- 2,144 sqft
 Single-Family Home
  Built in 1990
  0.36acre lot
 —— car garage
  $149/sqft
  Listed 15 days ago
Property Description
Hi there! My name is 3525 S. Portsmouth Circle, and I'm a one-of-a-kind beauty sitting proudly on a large corner lot. I was uniquely created in 1990 with four oversized bedrooms and 21/2 baths, and over the years, I've received some wonderful updates that make me feel fresh, modern, and ready to welcome my next owner. My kitchen is definitely one of my favorite features! I've been upgraded with quartz countertops, soft-close cabinetry, a farmhouse sink, pantry space, additional storage, and stainless-steel appliances. My baths have also been beautifully updated, and throughout my home you'll find new luxurious vinyl plank (LVP) flooring, a new AC system, and gorgeous modern light fixtures. Yes, I'm a big one, and I have plenty of room to make entertaining comfortable! I offer a separate living room, separate dining room, and a spacious family room, so there's plenty of space for everyone to spread out without feeling cramped. And wait until you meet my huge primary bedroom! It opens directly onto my private balcony, making it the perfect spot to enjoy your morning coffee and start the day in peace. Outside, I really shine. My oversized backyard is enclosed by an 8-foot privacy fence, creating a wonderful private retreat for gardening, relaxing, entertaining, and hosting those unforgettable backyard barbecues. There's room to make the space truly your own! So, yes, I'm gorgeous. I'm spacious. I'm updated. I love entertaining-and I'm ready to meet someone who will love me as much as I've been cared for. Come by and meet me soon! I can't wait to show you everything I have to offer!
- Listing Status:
- Active
- Date Added:
- September 18, 2026
- Data Last Updated:
- September 26, 2026 at 5:08AM
- Listing Office:
- 1st Class Realty Professionals : 770-938-3877
- Listing Agent:
- Alicia Isaac : 678-457-0236
- MLS ID:
- 10844956

- General: BalconyGardenGarage(s)Kennel/Dog RunOther
- Style: Contemporary
- Parking: GarageAttachedKitchen LevelGarage Door OpenerParking spaces: 2
- Roofing: Tile
- General: Wood SidingTwoSlab
- HOA Amenities: None
- Originating MLS: Georgia MLS 2
- County: DeKalb
- Zoning: 16 012 06 022
- Fencing: Back YardFencedPrivacy
- Utilities: Cable AvailableElectricity AvailableHigh Speed InternetNatural Gas AvailablePhone AvailableSewer ConnectedUnderground UtilitiesElectricity on Property
- Water: Public
- Sewer: Public Sewer
- Source: Georgia MLS 2
This listing courtesy of Alicia Isaac , 1st Class Realty Professionals
Monthly Payment
- Principal & Interest $
- Property Taxes $
- Home Insurance $
- VA Funding Fee $

 New - 1 day ago