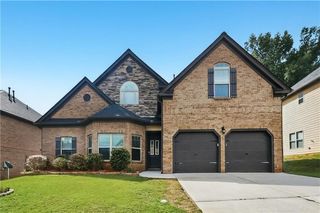
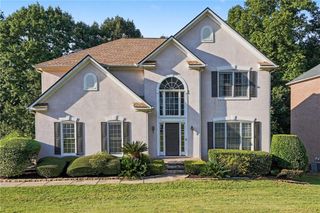
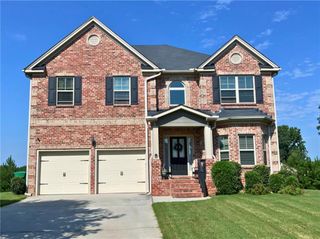
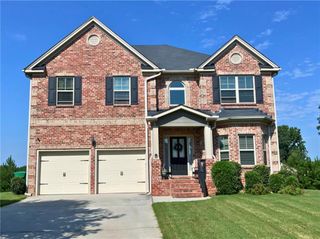
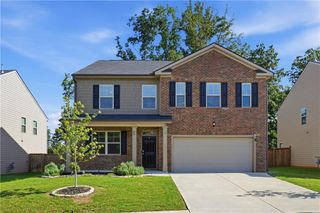
4134 Eliza Drive, Lithonia, GA 30038
- 5 beds |
- 5 baths |
- 2,836 sqft
 Single-Family Home
  Built in 2021
  7,841sqft lot
 2 car garage
  $171/sqft
  Listed 1 day ago
Property Description
FOR THE FAMILY. Newer construction home located in the Flat Rock Community, this beautiful 5-bedroom + 4.5-bathroom, 2-car garage, 4,000+ SqFt home offers family-oriented living in an open concept main floor, plus flex spaces on all three levels, with a fully finished walk-out basement accessing the FULLY fenced back yard. This traditional home with modern touches features stainless steel appliances, granite counter tops, walk-in pantry, eat-in kitchen plus island, open concept kitchen/family room with fireplace, formal dining room, main-level flex space (sitting area or office), half-bath for guest, wood floors, 10-foot ceilings, blinds on all windows, and recess lighting. Located on the upper floor are 4 bedrooms + 3 bathrooms, including 2 bedrooms with ensuite baths, with SPACIOUS primary bedroom & bath, plus a LARGE secondary living area, and laundry room. The lower level features a LARGE bedroom, a full bathroom with separate tub & shower, a 3rd living area, plus another flex space (office/media/game room), including a large walk-in storage closet. The planned community offers swimming pool, tennis courts, and a soccer field for family activities. Very short walking distance to Flat Rock Elementary School, plus access to nearby parks
- Listing Status:
- Active
- Date Added:
- September 25, 2026
- Data Last Updated:
- September 26, 2026 at 7:06AM
- Listing Office:
- Berkshire Hathaway HomeServices Georgia Properties : 404-266-8100
- Listing Agent:
- Al Amacker : 404-266-8100
- Contact:
- 404-266-8100
- MLS ID:
- 7844657

- General: Private EntrancePrivate YardRain GuttersOtherOther
- Style: Traditional
- Other Structures: Front PorchDeck
- Pool: None
- Parking: GarageParking spaces: 4
- Roofing: Composition
- Windows: Double Pane Windows
- General: FrameBrick FrontHardiPlank TypeThree Or MoreConcrete PerimeterPillar/Post/Pier
- Road/Access: City Street
- HOA Amenities: Reserve FundSwimTennis800.0Annually
- Originating MLS: First Multiple Listing Service
- County: Dekalb - GA
- Zoning: ALL THAT TRACT OF PARCEL OF LAND LYING AND BEING IN LAND LOT 50 OF THE 16TH DISTRICTDEKALB COUNTYGEORGIABEING LOT 12BLOCK 1CFLAT ROCK HILLSPHASE 2B (AKA CREEKWOOD)AS PER PLAT RECORDED IN PLAT BOOK 283PAGES 10-14DEKALB COUNTYGEORGIA RECORDSWHICH RECORDED PLAT IS INCORPORATED HEREIN BY REFERENCE THERTO.
- View: Neighborhood
- Fencing: Back YardFencedWood
- Utilities: Cable AvailableElectricity AvailableNatural Gas AvailableSewer AvailableUnderground Utilities110 Volts220 Volts in Laundry220 Volts
- Water: Public
- Sewer: Public Sewer
- Source: First Multiple Listing Service
This listing courtesy of Al Amacker , Berkshire Hathaway HomeServices Georgia Properties
Monthly Payment
- Principal & Interest $
- Property Taxes $
- Home Insurance $
- VA Funding Fee $