4528 Mossey Drive, Lithonia, GA 30038
- 6 beds |
- 5 baths |
- 3,767 sqft
 Single-Family Home
  Built in 2006
  0.34acre lot
 3 car garage
  $191/sqft
  Listed 24 days ago
Property Description
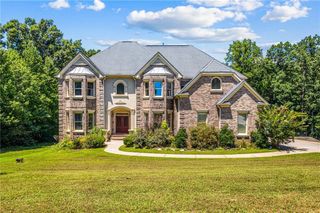
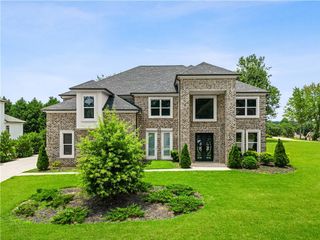
Defined by its generous proportions and exceptional versatility, 4528 Mossey Drive offers over 5,000 square feet of beautifully appointed living space within a gated community. Four-sided brick construction, generously proportioned rooms, and an expansive floor plan create a home equally suited for everyday living and effortless entertaining. The main level features spacious gathering areas filled with natural light, a well-appointed kitchen that flows seamlessly into the home's primary living spaces, and the added convenience of a secondary bedroom and full bathroom - ideal for guests, multigenerational living, or a private home office. Privately situated on the upper level, the owner's suite serves as a true retreat, featuring vaulted ceilings and a spa-inspired bathroom complete with a double vanity, oversized double-head shower, two-person soaking tub, and an exceptionally large walk-in closet offering approximately 260 square feet of dressing and storage space. With spacious secondary bedrooms and well-appointed bathrooms, the upper level in its entirety is thoughtfully designed to balance privacy and comfort. The fully finished terrace level significantly expands the home's versatility, offering two additional living areas, a wet bar, dedicated theater room, exercise room, a private bedroom, and a full bathroom. Whether envisioned as the ultimate entertainment space, a private guest retreat, or a recreation area, this level provides exceptional flexibility to accommodate a variety of lifestyles. Completing the home is a a three-car garage, private backyard, and the security and convenience of a gated community with convenient access to shopping, dining, parks, and major commuter routes. Blending timeless design with exceptional flexibility, 4528 Mossey Drive presents a rare opportunity to enjoy expansive living spaces, thoughtful amenities, and a floor plan designed to adapt to the way you live.
- Listing Status:
- Active
- Date Added:
- July 3, 2026
- Data Last Updated:
- July 27, 2026 at 7:07AM
- Listing Office:
- Atlanta Communities : 770-240-2004
- Listing Agent:
- Madison Brokaw : 404-368-7194
- MLS ID:
- 7799128

- General: LightingRain GuttersRear Stairs
- Style: Traditional
- Other Structures: Front PorchDeck
- Pool: None
- Parking: AttachedDrivewayGarageGarage Faces SideKitchen LevelElectric Vehicle Charging Station(s)
- Roofing: Shingle
- Windows: Double Pane Windows
- General: Brick 4 SidesTwoConcrete PerimeterSee Remarks
- Road/Access: Other
- HOA Amenities: Security750.0Annually
- Originating MLS: First Multiple Listing Service
- County: Dekalb - GA
- Zoning: LOT 11 BLOCK C 17-FEB-05 .34AC DOGWOOD COVE PHASE 1 100 X 150 X 100 X 15015 031 12 022
- View: Neighborhood
- Fencing: None
- Utilities: Cable AvailableElectricity AvailableNatural Gas AvailableSewer AvailableUnderground UtilitiesWater AvailableOther
- Water: Public
- Sewer: Public Sewer
- Source: First Multiple Listing Service
This listing courtesy of Madison Brokaw , Atlanta Communities
Monthly Payment
- Principal & Interest $
- Property Taxes $
- Home Insurance $
- VA Funding Fee $

 New - 3 days ago