4742 Shire Drive, Lithonia, GA 30038
- 5 beds |
- 4 baths |
- 4,360 sqft
 Single-Family Home
  Built in 2016
  10,454sqft lot
 2 car garage
  $99/sqft
  Listed 2 months ago
Property Description
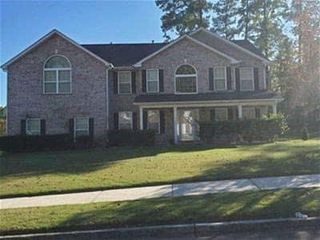
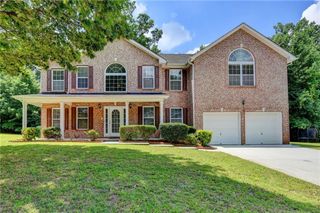
**New Roof, HVAC & Water Heater + 5 Bedrooms / 4 Full Baths!** Welcome to this spacious brick-front home in the sought-after Miller Park community! Offering **5 bedrooms, 4 full bathrooms, and major system updates**, this home delivers the space buyers are looking for with several big-ticket items already taken care of. The **roof and water heater are approximately 2 years old, and the HVAC is less than 10 years old**. Step inside to an impressive two-story foyer surrounded by formal living and dining rooms. The spacious family room with fireplace flows into the kitchen, featuring **granite countertops, stainless steel appliances, abundant cabinetry, a center island, breakfast bar, and walk-in pantry**. A **main-level bedroom and full bathroom** provide excellent flexibility for guests, a home office, or multi-generational living. Upstairs, the oversized owner's suite features a **private sitting area, two walk-in closets, double vanities, soaking tub, and separate shower**. Three additional generously sized bedrooms and two full bathrooms provide plenty of room for everyone. Additional features include **high ceilings, hardwood and carpet flooring, a covered front porch, private backyard, and attached two-car garage**, all situated on approximately 0.24 acres. Conveniently located near **I-20, shopping, dining, parks, schools, and downtown Atlanta**, this home offers an excellent combination of **space, location, and value**. **Sold as-is and priced with opportunity in mind. With a newer roof, water heater, and HVAC already in place, this home is ready for its next owner to make it their own.** **Don't miss the opportunity—schedule your private showing today!**
- Listing Status:
- Active
- Date Added:
- July 17, 2026
- Data Last Updated:
- September 26, 2026 at 6:08AM
- Listing Office:
- Commonwealth Real Estate Associates LLC : 770-401-7145
- Listing Agent:
- Kristina Mascolo : 678-558-8079
- Contact:
- 770-401-7145
- MLS ID:
- 7803364

- General: Private Yard
- Style: Traditional
- Other Structures: Covered
- Pool: None
- Parking: DrivewayGarage
- Roofing: Composition
- Windows: None
- General: Brick FrontTwoSlab
- Road/Access: None
- HOA Amenities: 350.0Annually
- Originating MLS: First Multiple Listing Service
- County: Dekalb - GA
- Zoning: The same as described in Deed Book 29711Page 438et seq.of the land records of DeKalb CountyGeorgia16 010 01 233
- View: Neighborhood
- Fencing: None
- Utilities: Cable AvailableElectricity AvailableNatural Gas AvailablePhone AvailableSewer AvailableWater Available110 Volts
- Water: Public
- Sewer: Public Sewer
- Source: First Multiple Listing Service
This listing courtesy of Kristina Mascolo , Commonwealth Real Estate Associates LLC
Monthly Payment
- Principal & Interest $
- Property Taxes $
- Home Insurance $
- VA Funding Fee $