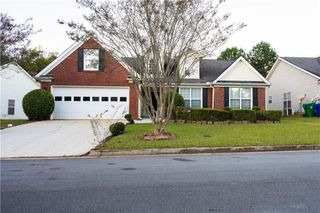
5851 Christopher Lane, Lithonia, GA 30058
- 4 beds |
- 3 baths |
- 2,014 sqft
 Single-Family Home
 Built in 1971
 0.45acre lot
 2 car garage
 $129/sqft
 Listed 6 days ago
Property Description
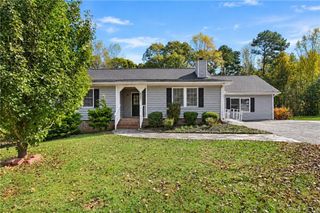
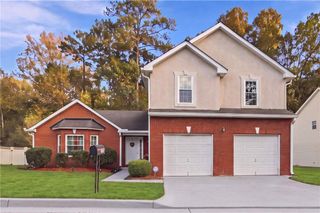
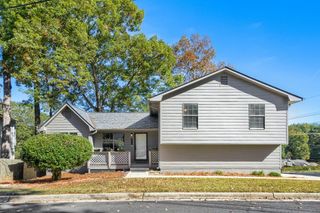
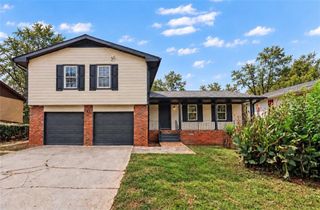
PRICE IMPROVEMENT! Welcome home to this beautifully renovated split-level residence in the desirable Spring Walk community of Lithonia! Situated on a spacious, level 0.4-acre lot, this impressive home offers 4 bedrooms, 2 full bathrooms, and 1 half bath, blending comfort, style, and functionality. The home has undergone numerous updates and improvements, including **new windows, flooring, renovated bathrooms, an updated kitchen, plumbing improvements, a new electrical panel, fresh interior and exterior paint, and new garage doors.** These upgrades provide a refreshed feel and added peace of mind for the next homeowner. Step inside to an inviting foyer, spacious living and dining areas, and a versatile floor plan designed for everyday living and entertaining. The attached two-car garage provides added convenience, while the generous front and backyard offer plenty of room for outdoor entertaining, gardening, and relaxation. Conveniently located near schools, shopping, dining, and community amenities, this move-in-ready home offers the perfect combination of modern updates, generous space, and neighborhood charm. **Don't miss this opportunity to own a beautifully updated home**
- Listing Status:
- Active
- Date Added:
- November 5, 2026
- Data Last Updated:
- November 11, 2026 at 7:06PM
- Listing Office:
- Realty Hub, LLC : 888-900-1801
- Listing Agent:
- Amadi McKenzie : 678-541-4473
- Contact:
- 888-900-1801
- MLS ID:
- 7864879

- General: Private Entrance
- Style: Traditional
- Other Structures: Deck
- Pool: None
- Parking: DrivewayGarage
- Roofing: Composition
- Windows: None
- General: Brick 4 SidesVinyl SidingTwoSlab
- Road/Access: City Street
- Originating MLS: First Multiple Listing Service
- County: Dekalb - GA
- Zoning: PB 53 PG 15816 069 02 016
- View: Neighborhood
- Fencing: Chain Link
- Utilities: Cable AvailableElectricity AvailableNatural Gas AvailablePhone AvailableUnderground UtilitiesWater AvailableOther
- Water: Public
- Sewer: Septic Tank
- Source: First Multiple Listing Service
This listing courtesy of Amadi McKenzie , Realty Hub, LLC
Monthly Payment
- Principal & Interest $
- Property Taxes $
- Home Insurance $
- VA Funding Fee $

 New - 1 day ago