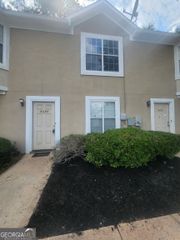
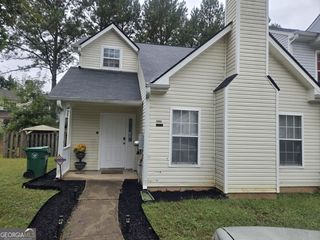
5933 Trent Walk Drive, Lithonia, GA 30038
- 3 beds |
- 2 baths |
- 1,386 sqft
 Town Home
  Built in 1998
  3,049sqft lot
 —— car garage
  $112/sqft
  Listed 26 days ago
Property Description
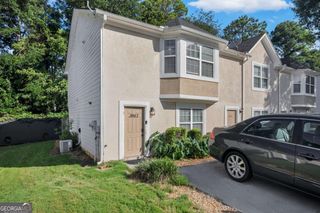
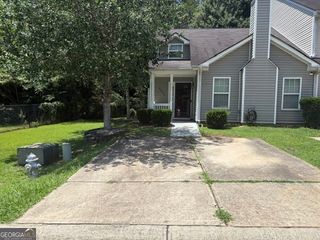
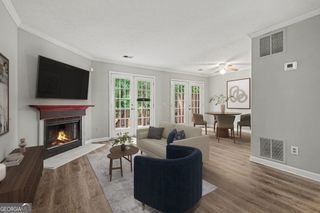
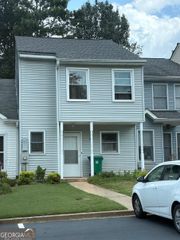
Presenting 5933 Trent Walk Drive, Lithonia, GA, a residential property constructed in 1998, offering 1386 square feet of living area in great condition. This attractive property, distinguished by its bungalow architectural style, offers a compelling opportunity for discerning buyers seeking a blend of comfort and functionality. The residence encompasses three well-proportioned bedrooms, providing ample private accommodations. Complementing these are two full bathrooms, designed to cater to the daily needs of residents and guests alike. Further enhancing the property's appeal is a private yard, offering an exclusive outdoor retreat. A dedicated patio provides an ideal setting for al fresco dining or relaxation, while a welcoming porch extends the living space outdoors, perfect for enjoying the surrounding environment. To explore the refined living experience offered by this exceptional property, we invite your immediate inquiry and a personal viewing. "First Look for Veteran Buyers and 80% AMI Buyers ONLY (expires: 8/27/2025)." * "Homebuyer assistance of up to $15,000.00 for qualified veterans." " Homebuyers under 80% AMI are eligible for $20,000.00 of Down Payment Assistance through Atlanta Neighborhood Development Partnership Inc. Homebuyers may be eligible for additional multiple/stacking DPA programs. Homebuyers may be eligible for multiple/stacking DPA programs - up to $30K+ from ANDP.
- Listing Status:
- Pending
- Date Added:
- July 16, 2026
- Data Last Updated:
- August 11, 2026 at 7:09AM
- Listing Office:
- Rock River Realty LLC : 678-956-7625
- Listing Agent:
- Curtis Swilley : 404-569-5904
- MLS ID:
- 10806654

- General: High Ceilings
- Appliances: RefrigeratorDishwasherMicrowave
- Laundry: In Kitchen
- Basement: None
- Flooring: Vinyl
- A/C: Central Air
- Heating: Central
- Fireplace: Family RoomFireplaceFireplaces: 1
- Style: Traditional
- Parking: AssignedParking spaces: 2
- Roofing: Composition
- General: Vinyl SidingTwoSlab
- HOA Amenities: Maintenance Grounds275.0
- Originating MLS: Georgia MLS 2
- County: DeKalb
- Zoning: 16 074 11 044
- Utilities: Electricity AvailableElectricity on Property
- Water: Public
- Sewer: Public Sewer
- Source: Georgia MLS 2
This listing courtesy of Curtis Swilley , Rock River Realty LLC
Monthly Payment
- Principal & Interest $
- Property Taxes $
- Home Insurance $
- VA Funding Fee $