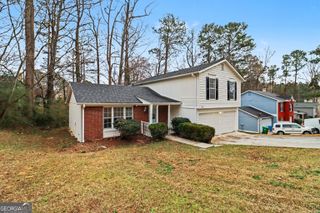
667 Lakes Circle, Lithonia, GA 30058
- 3 beds |
- 3 baths |
- 1,833 sqft
 Single-Family Home
  Built in 2004
  4,792sqft lot
 —— car garage
  $142/sqft
  Listed 10 days ago
Property Description
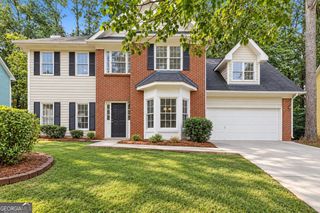
WELCOME HOME TO 667 LAKES CIRCLE-WHERE SPACE, COMFORT AND VALUE COME TOGETHER! This spacious 3-bedroom, 2.5-bath brick-front home offers approximately 1,833 square feet, a 2-car attached garage, and an inviting floor plan with generously sized rooms throughout. The main level features a large family room centered around a cozy fireplace, with plenty of space for oversized furniture and entertaining. The open flow into the dining and kitchen areas keeps everyone connected, while the eat-in kitchen provides stained wood cabinetry, ample counter space, pantry storage and plenty of room for everyday dining. A separate laundry area adds convenience to the functional layout. Upstairs is where this home really shines! The oversized primary suite easily accommodates king-sized furniture while still leaving plenty of room to create a sitting or relaxation area. The adjoining primary bath offers a separate soaking tub and shower, spacious vanity area, and separate toilet area. A large walk-in closet provides the storage space buyers are looking for. Step outside onto the private covered upper-level balcony and create your own outdoor retreat-perfect for enjoying morning coffee, reading a book, or relaxing at the end of the day. The two additional bedrooms are generously sized and provide flexibility for guest rooms, a home office, gaming room, dressing room, or creative space. HOA pays for lawn to be mowed. Situated on a cul-de-sac in Park View at Shadowrock Lakes, this home also features a covered front entry, brick-front exterior, two-car garage and plenty of possibilities for its next owner. If space is at the top of your wish list, 667 Lakes Circle deserves to be seen. With approximately 1,833 square feet, an oversized primary suite, large secondary bedrooms, private covered balcony and spacious living areas, this home offers room to live, work, entertain and relax. Schedule your private showing today!
- Listing Status:
- Active
- Date Added:
- September 25, 2026
- Data Last Updated:
- September 26, 2026 at 5:08AM
- Listing Office:
- Realty ONE Group Terminus : 404-635-6420
- Listing Agent:
- Dionne E Stokes : 678-887-6131
- MLS ID:
- 10848444

- General: Balcony
- Style: Brick FrontTraditional
- Parking: GarageAttachedParking spaces: 2
- Roofing: Composition
- Windows: Double Pane Windows
- General: ConcreteTwoSlab
- HOA Amenities: Management FeeReserve Fund450.0
- Originating MLS: Georgia MLS 2
- County: DeKalb
- Zoning: 16 095 01 220
- Utilities: Cable AvailableElectricity AvailableNatural Gas AvailableSewer AvailableUnderground UtilitiesWater AvailableElectricity on Property
- Water: Public
- Sewer: Public Sewer
- Source: Georgia MLS 2
This listing courtesy of Dionne E Stokes , Realty ONE Group Terminus
Monthly Payment
- Principal & Interest $
- Property Taxes $
- Home Insurance $
- VA Funding Fee $

 New - 2 days ago