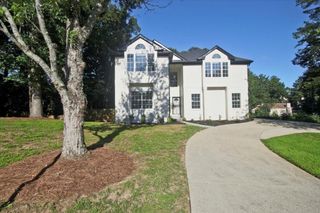
6807 Hill Creek Cove, Lithonia, GA 30058
- 4 beds |
- 3 baths |
- 2,544 sqft
 Single-Family Home
  Built in 2002
  0.41acre lot
 2 car garage
  $133/sqft
  Listed 9 days ago
Property Description
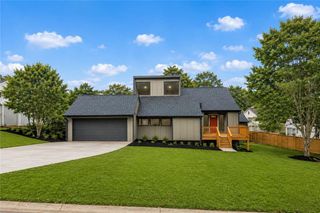
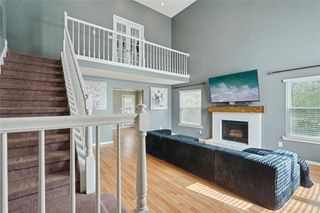

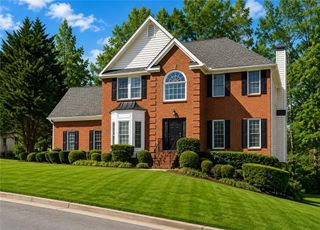
Welcome home to this beautifully designed two-story residence featuring 4 spacious bedrooms and 2.5 bathrooms, thoughtfully arranged for comfortable everyday living. All bedrooms are conveniently located upstairs, including a generous primary suite complete with a double vanity, soaking tub, and separate shower—creating the perfect private retreat. The main level offers a warm and inviting living room centered around a cozy fireplace, making it an ideal space for relaxing evenings. The spacious kitchen is designed with both style and functionality in mind, offering abundant cabinet and countertop space, a generous walk-in pantry for exceptional storage, and an open layout that overlooks the living room. Whether you're preparing everyday meals or entertaining guests, you'll enjoy staying connected to family and friends while taking in the bright, welcoming atmosphere of the home's main living area.Outside, the home boasts excellent curb appeal with a welcoming exterior that immediately feels like home. A two-car garage provides added convenience and extra storage, while the spacious floor plan offers the flexibility today's buyers are looking for. Combining comfort, functionality, and timeless appeal, this move-in ready home is one you won't want to miss. Schedule your private showing today!
- Listing Status:
- Active
- Date Added:
- August 2, 2026
- Data Last Updated:
- August 11, 2026 at 7:09AM
- Listing Office:
- Virtual Properties Realty.Net, LLC. : 770-495-5050
- Listing Agent:
- SUSIE PORTER : 404-226-5033
- Contact:
- 404-226-5033
- MLS ID:
- 7814745

- General: LightingStorageShed(s)
- Style: Traditional
- Other Structures: Patio
- Pool: None
- Parking: AttachedGarageGarage Door OpenerGarage Faces Front
- Roofing: Composition
- Windows: None
- General: Brick FrontCement SidingTwoSlab
- Road/Access: City Street
- HOA Amenities: 175.0Annually
- Originating MLS: First Multiple Listing Service
- County: Dekalb - GA
- Zoning: ROGERS CROSSING PHASE-2 BLOCK D LOT 111 10-12-02 82 X 12 X 17 X 52 X 183 X 100 X 156 . . . . . . . . . 0.41AC16 131 03 061
- View: Other
- Fencing: None
- Utilities: Cable AvailableElectricity AvailableNatural Gas AvailableSewer AvailableUnderground UtilitiesWater Available110 Volts
- Water: Public
- Sewer: Public Sewer
- Source: First Multiple Listing Service
This listing courtesy of SUSIE PORTER , Virtual Properties Realty.Net, LLC.
Monthly Payment
- Principal & Interest $
- Property Taxes $
- Home Insurance $
- VA Funding Fee $

 New - 2 days ago