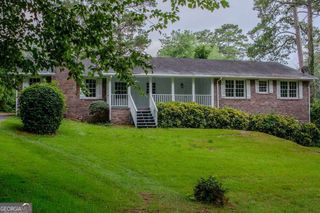
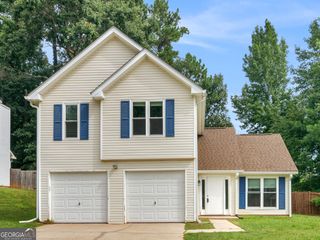
682 Bridge Way, Lithonia, GA 30058
- 4 beds |
- 3 baths |
- 2,132 sqft
 Single-Family Home
  Built in 1988
  0.28acre lot
 —— car garage
  $131/sqft
  Listed 1 month ago
Property Description
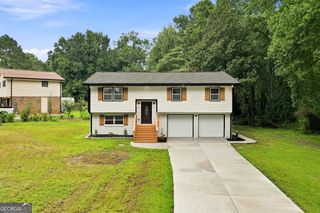
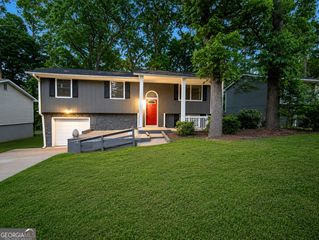
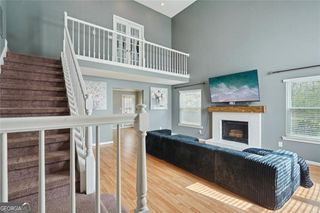
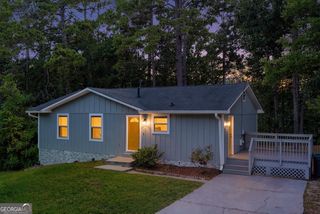
Welcome to 682 Bridge Way, a classic 4-bedroom, 2.5-bath home in the Stonebridge Woods community of Lithonia. With approximately 2,132 sq ft of living space, this 1988-built residence blends comfortable everyday living with great entertaining flow. Step into a bright two-story foyer that leads to a separate dining room and a spacious family room anchored by a cozy fireplace. The eat-in kitchen offers ample cabinet storage, a breakfast area, and easy sightlines to main living spaces-perfect for gatherings and weeknight dinners alike. A convenient half bath and laundry complete the main level. Upstairs, the generous primary suite features an en-suite bath with dual vanities, soaking tub, and separate shower. Three additional bedrooms share a full bath and provide flexible options for guest rooms, a home office, or playroom. Out back, enjoy a private yard with room to grill, garden, or unwind. An attached two-car garage provides extra storage and everyday convenience. Located minutes from shopping, dining, and I-20, with quick access to The Mall at Stonecrest and area parks, this home offers the ideal blend of neighborhood tranquility and commuter convenience. A solid opportunity to personalize and make your own in a well-kept community-schedule your showing today.
- Listing Status:
- Active
- Date Added:
- June 22, 2026
- Data Last Updated:
- August 11, 2026 at 7:09AM
- Listing Office:
- eXp Realty : 888-959-9461
- Listing Agent:
- Waikeitha Mapp : 404-988-0179
- MLS ID:
- 10790302

- Style: Traditional
- Parking: Garage
- Roofing: Other
- General: Wood SidingTwo
- HOA Amenities: None
- Originating MLS: Georgia MLS 2
- County: DeKalb
- Zoning: 16 192 09 028
- Utilities: Underground Utilities
- Water: Public
- Sewer: Public Sewer
- Source: Georgia MLS 2
This listing courtesy of Waikeitha Mapp , eXp Realty
Monthly Payment
- Principal & Interest $
- Property Taxes $
- Home Insurance $
- VA Funding Fee $