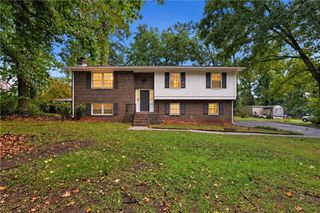
713 Stonebridge Way, Lithonia, GA 30058
- 3 beds |
- 2 baths |
- 1,273 sqft
 Single-Family Home
  Built in 1989
  0.28acre lot
 2 car garage
  $196/sqft
  Listed 1 month ago
Property Description
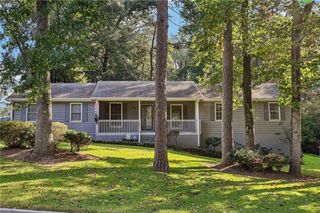
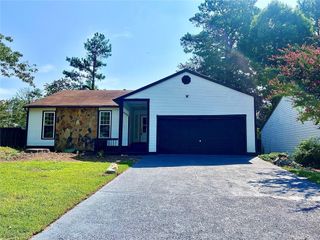
RENOVATED RANCH | CUL-DE-SAC | PRIVATE FENCED BACKYARD | ONE-LEVEL LIVING! Renovated 3-bedroom, 2-bath ranch offering approximately 1,273 square feet of comfortable one-level living. Tucked away on a quiet cul-de-sac, this move-in-ready home combines privacy, updates, and a functional floor plan. Step inside to a bright, open interior featuring new flooring, fresh neutral paint, vaulted ceilings, and a spacious family room with a fireplace framed by distinctive arched windows. The adjoining dining area offers plenty of space for everyday meals or entertaining. The renovated kitchen features granite countertops, white cabinetry, stainless-steel appliances, abundant cabinet space, and a convenient pass-through to the dining area. The spacious primary suite features vaulted ceilings, a walk-in closet, private bath with granite countertops and a separate tub, plus sliding glass doors providing direct access to the backyard—a great feature for enjoying your private outdoor space.Outside, you'll find a large, private fenced backyard surrounded by mature trees, with plenty of room for pets, gardening, entertaining, or creating your own outdoor retreat. An attached 2-car garage provides additional parking and storage. Conveniently located in Lithonia, this renovated ranch offers the combination buyers are looking for: one-level living, cul-de-sac location, fenced backyard, updated kitchen, granite countertops, new flooring, fireplace, vaulted ceilings, primary suite with backyard access, and a 2-car garage. Move-in ready—just bring your furniture and make it home!
- Listing Status:
- Pending
- Date Added:
- August 27, 2026
- Data Last Updated:
- September 26, 2026 at 6:08AM
- Listing Office:
- EXP Realty, LLC. : 888-959-9461
- Listing Agent:
- Jeannie Posner : 404-754-7603
- Contact:
- 888-959-9461
- MLS ID:
- 7828689

- General: High Ceilings 9 ft Main
- Rooms: Other
- Appliances: DishwasherElectric CooktopElectric OvenMicrowaveRefrigerator
- Laundry: In KitchenLaundry ClosetMain Level
- Basement: None
- Flooring: CarpetLuxury Vinyl
- A/C: Ceiling Fan(s)Central Air
- Heating: Central
- Fireplace: Family RoomFireplaces: 1
- Disability Feature: None
- Eco/Green Feature: NoneNone
- General: None
- Style: Ranch
- Other Structures: Patio
- Pool: None
- Parking: Garage
- Roofing: Shingle
- Windows: None
- General: FrameOneSlab
- Road/Access: City Street
- HOA Amenities: 150.0Annually
- Originating MLS: First Multiple Listing Service
- County: Dekalb - GA
- Zoning: 41 X 139 X 152 X 136 . . . . . . . . . . . . . . 0.27AC CREEKSIDE PH-2 BLOCK D LOT 32 5/16/8916 192 10 036
- View: NeighborhoodTrees/Woods
- Fencing: Back YardWood
- Utilities: Cable AvailableElectricity AvailablePhone Available110 Volts
- Water: Public
- Sewer: Public Sewer
- Source: First Multiple Listing Service
This listing courtesy of Jeannie Posner , EXP Realty, LLC.
Monthly Payment
- Principal & Interest $
- Property Taxes $
- Home Insurance $
- VA Funding Fee $

 New - 2 days ago