7219 Bedrock Circle, Lithonia, GA 30038
- 5 beds |
- 5 baths |
- 4,200 sqft
 Single-Family Home
  Built in 2008
  8,276sqft lot
 2 car garage
  $108/sqft
  Listed 2 months ago
Property Description
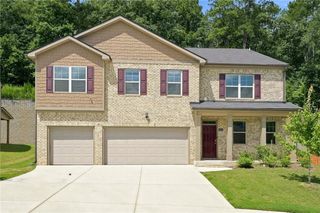
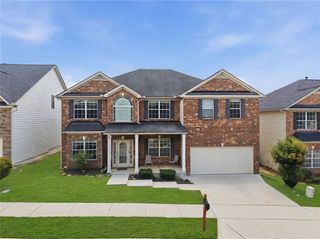
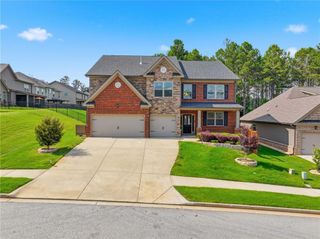
Welcome to 7219 Bedrock a spacious home offering 4,200 square feet of thoughtfully designed living space with 5 bedrooms and 4.5 bathrooms. Built for both everyday comfort and effortless entertaining, this home delivers the square footage and flexibility today's buyers are looking for. At the heart of the home, a well-appointed kitchen featuring granite countertops and stainless steel appliances opens to generous living and gathering spaces anchored by a cozy fireplace. Rich hardwood floors run throughout, adding warmth and timeless appeal. A rare dual-primary layout sets this home apart. The main-level primary suite offers a private bath with a double vanity, soaking tub, and separate shower. Upstairs, a second primary suite delivers his-and-her sinks, a soaking tub, separate shower, and two walk-in closets an ideal retreat for multigenerational living, guests, or simply more space to spread out. A convenient upstairs laundry keeps day-to-day living easy. Additional highlights include a 2-car garage, a newer roof (approximately 2 years old), and a new HVAC system for year-round peace of mind. Step outside to a screened-in patio the perfect spot to relax or entertain in comfort no matter the season. With 4,200 square feet, two primary suites, and a layout built for real life, 7219 Bedrock combines size, flexibility, and location in a way that's increasingly hard to find. Schedule your showing today.
- Listing Status:
- Active
- Date Added:
- July 2, 2026
- Data Last Updated:
- September 26, 2026 at 7:06AM
- Listing Office:
- Investors United Realty Inc. : 470-455-9103
- Listing Agent:
- Branden Sullivan : 601-291-8124
- Contact:
- 470-455-9103
- MLS ID:
- 7797673

- General: None
- Style: Traditional
- Other Structures: ScreenedPatio
- Pool: None
- Parking: GarageParking spaces: 0
- Roofing: CompositionConcrete
- Windows: Double Pane WindowsInsulated Windows
- General: BrickVinyl SidingTwoBlock
- Road/Access: City Street
- HOA Amenities: Maintenance GroundsTrash300.0Annually
- Originating MLS: First Multiple Listing Service
- County: Dekalb - GA
- Zoning: 75 X 12 X 25 X 90 X .1916 173 02 157
- View: Other
- Fencing: None
- Utilities: Electricity AvailableNatural Gas AvailableWater AvailableNone
- Water: Public
- Sewer: Public Sewer
- Source: First Multiple Listing Service
This listing courtesy of Branden Sullivan , Investors United Realty Inc.
Monthly Payment
- Principal & Interest $
- Property Taxes $
- Home Insurance $
- VA Funding Fee $