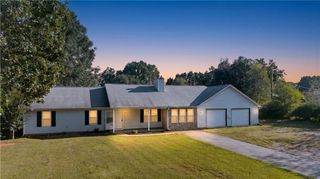
105 Gwenellen Drive, Locust Grove, GA 30248
- 3 beds |
- 2 baths |
- 1,409 sqft
 Single-Family Home
  Built in 1992
  0.47acre lot
 2 car garage
  $202/sqft
  Listed 1 month ago
Property Description
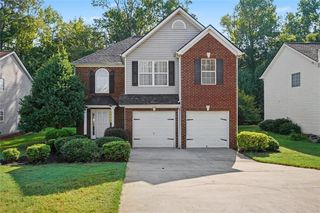
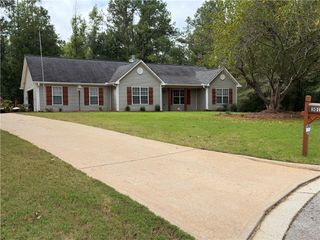
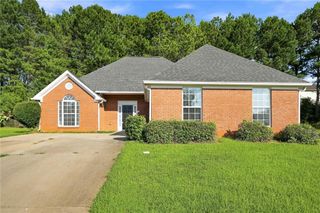
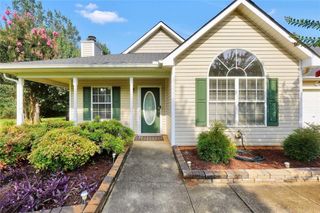
Step outside and you'll understand why this home was made for entertaining: a sprawling, screened rear deck stretches most of the length of the house, complete with a ceiling fan, string lights, and room for a full picnic table — all overlooking a fenced, tree-lined half-acre yard that feels worlds away from the everyday. Built in 1992 and topped with a metal roof, this 1,409-square-foot, 3-bedroom, 2-bath home blends low-maintenance living with genuine curb appeal, from its two-car garage and covered front porch to mature landscaping that frames the entrance. Inside, an open-concept living and dining area with a cozy stone fireplace flows effortlessly into the kitchen, where a charming mosaic tile inlay add character to everyday routines. A dedicated laundry and walk-in pantry space keeps storage organized and out of sight. The primary suite offers a peaceful retreat with a spa-style bathroom featuring dual vessel sinks and granite counters, while a second full bath serves the additional bedrooms with equal style. Whether you're hosting weekend cookouts on the deck or unwinding under the trees out back, this home delivers the space and flow today's buyers are looking for only moments from I-75, the Tanger Outlets, and historic Locust Grove. Schedule your private showing today.
- Listing Status:
- Active
- Date Added:
- August 25, 2026
- Data Last Updated:
- September 26, 2026 at 7:06AM
- Listing Office:
- Coldwell Banker Realty : 770-889-3051
- Listing Agent:
- Hylos Barrett : 478-232-5536
- Contact:
- 770-889-3051
- MLS ID:
- 7826046

- General: Rain GuttersShed(s)
- Style: Ranch
- Other Structures: Front PorchDeckRear PorchCovered
- Pool: None
- Parking: DrivewayGarageGarage Door Opener
- Roofing: Metal
- Windows: Aluminum FramesDouble Pane Windows
- General: Fiber CementOneSlab
- Road/Access: City Street
- Originating MLS: First Multiple Listing Service
- County: Henry - GA
- Zoning: LLOT-185 LDIST-2 LOT-8 WILSON & DIALL0204022000
- View: Neighborhood
- Fencing: Back YardChain Link
- Utilities: Cable AvailableElectricity AvailableNatural Gas AvailablePhone AvailableWater Available110 Volts220 Volts
- Water: Public
- Sewer: Septic Tank
- Source: First Multiple Listing Service
This listing courtesy of Hylos Barrett , Coldwell Banker Realty
Monthly Payment
- Principal & Interest $
- Property Taxes $
- Home Insurance $
- VA Funding Fee $

 New - 2 days ago