1116 Eagles Brooke Drive, Locust Grove, GA 30248
- 5 beds |
- 6 baths |
- 4,231 sqft
 Single-Family Home
  Built in 2007
  0.52acre lot
 —— car garage
  $160/sqft
  Listed 1 month ago
Property Description
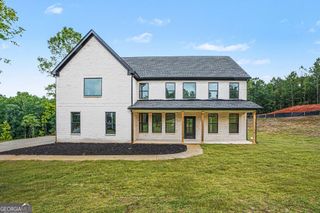
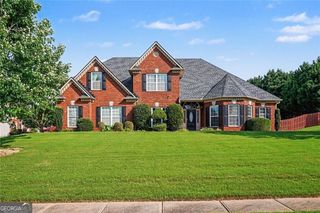
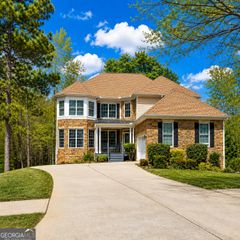
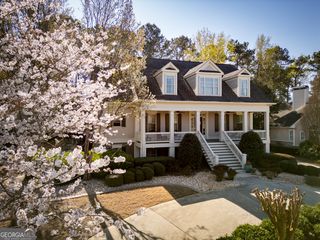
Welcome to this exceptional four-sided brick estate in the prestigious gated community of Eagles Brooke Country Club, where timeless elegance meets modern luxury. Beautifully updated with custom finishes and thoughtful upgrades throughout, this meticulously maintained home is designed to impress. Step inside to a stunning, fully remodeled chef's kitchen featuring premium quartz countertops, a dramatic waterfall island, designer pendant lighting, new smart appliances, and an open-concept layout that's perfect for everyday living and entertaining. The luxurious owner's suite is a true private retreat, showcasing a spa-inspired bathroom with floor-to-ceiling designer tile, a frameless glass walk-in shower featuring a rainfall showerhead, body sprays, handheld wand, and digital temperature display. Relax in the freestanding soaking tub while enjoying the mounted television, and appreciate the elegant quartz vanities, designer fixtures, custom walk-in closet, and beautiful hardwood flooring. Additional highlights include three fireplaces, two laundry rooms (one on the main level and one upstairs), a mudroom, central vacuum connection, intercom system, sprinkler system, and two HVAC systems replaced in 2021 and 2022 (both under warranty). The home has also been recently pressure washed and meticulously cared for. Outside, you'll find professionally landscaped grounds, a side-entry three-car garage, an oversized backyard, and a spacious fire pit area that's perfect for entertaining family and friends. The full unfinished basement offers incredible potential with multiple exterior access points and a dedicated workshop, providing endless possibilities for future expansion, additional living space, or hobby areas. As a resident of Eagles Brooke Country Club, you'll enjoy the security of a gated community along with amenities, all conveniently located near shopping, dining, and Interstate 75. This one-of-a-kind home perfectly blends luxury, comfort, quality craftsmanship, and endless potential. Schedule your private showing today and experience everything this remarkable property has to offer!
- Listing Status:
- Pending
- Date Added:
- July 10, 2026
- Data Last Updated:
- August 11, 2026 at 4:06PM
- Listing Office:
- The Legacy Real Estate Group : 470-781-1244
- Listing Agent:
- Sharease Grace : 678-463-8689
- MLS ID:
- 10803442

- General: BookcasesTray Ceiling(s)Vaulted Ceiling(s)High CeilingsDouble VanityEntrance FoyerRear StairsSeparate ShowerTile BathWalk-In Closet(s)Wet BarMaster On Main LevelSplit Bedroom Plan
- Appliances: Gas Water HeaterCooktopDishwasherDouble OvenDisposalIce MakerMicrowaveOvenStainless Steel Appliance(s)
- Laundry: Mud RoomUpper Level
- Basement: Bath/StubbedConcreteDaylightInterior EntryExterior EntryFull
- Flooring: CarpetHardwood
- A/C: ElectricCentral Air
- Heating: Natural GasForced Air
- Fireplace: Family RoomLiving RoomOtherGas StarterGas LogFireplaceFireplaces: 3
- Eco/Green Feature: Thermostat
- General: Sprinkler SystemBath
- Style: Brick 4 SideContemporaryTraditional
- Parking: GuestGarageStorageAttachedKitchen LevelGarage Door OpenerSide/Rear EntranceParking spaces: 3
- Roofing: Composition
- General: BrickStoneOne and One Half
- HOA Amenities: SecurityMaintenance GroundsManagement FeePrivate RoadsSwimmingTennis1500.0
- Originating MLS: Georgia MLS 2
- County: Henry
- Zoning: 097D01624000
- Utilities: Underground UtilitiesCable AvailableSewer Connected
- Water: Public
- Sewer: Public Sewer
- Source: Georgia MLS 2
This listing courtesy of Sharease Grace , The Legacy Real Estate Group
Monthly Payment
- Principal & Interest $
- Property Taxes $
- Home Insurance $
- VA Funding Fee $