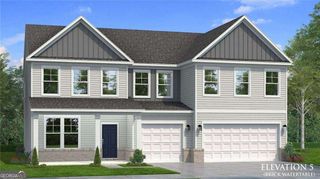
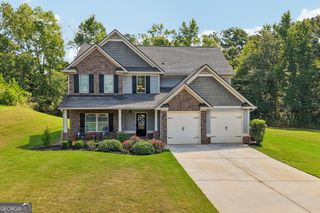
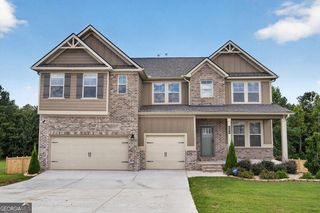
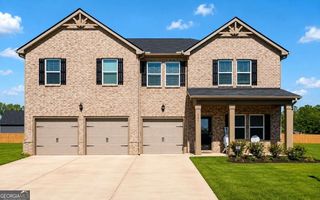
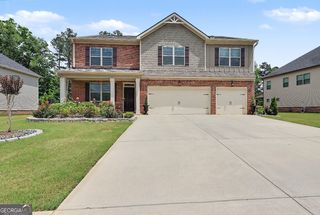
1214 McAllistar Drive, Locust Grove, GA 30248
- 5 beds |
- 4 baths |
- 3,326 sqft
 Single-Family Home
  Built in 2005
  0.5acre lot
 —— car garage
  $168/sqft
  Listed 1 month ago
Property Description
A RARE TREAT in Eagle's Brooke. Welcome Home to 1214 McAllistar Dr.- an exceptional home offering the ideal blend of comfort, flexibility, and elevated living. Step into a chef's dream kitchen featuring granite countertops, a 6-burner gas cooktop GE Cafe Double Oven w/Convection that is Wi-FI compatible Gas & Electric Ovens, convection oven microwave, stainless steel appliances, keeping room off kitchen & beakfast area; all perfect for entertaining.The open floor plan features hardwood floors, soaring vaulted & cathedral ceilings, and crown molding which add timeless elegance. Designed for today's lifestyle, this home features a highly desirable primary suite on the main w/sitting area, large bath with soaking tub and walk-in closet offering custom shelving. The upper living is the perfect space for a guest suite, in-law suite, teen retreat, or home office. There are 4 large bedrooms up, 2 baths. 2 of the bedroom share a bath and 1 bedroom has an ensuite. Enjoy endless birdwatching in professionally landscaped front and back yards. The back patio has the perfect set-up for relaxing and grilling. You will absolutely love to call 1214 McAllistar home.
- Listing Status:
- Active
- Date Added:
- July 30, 2026
- Data Last Updated:
- September 26, 2026 at 4:06PM
- Listing Office:
- Keller Williams Realty Atl. Partners : 770-692-0888
- Listing Agent:
- Dana English : 404-456-1391
- MLS ID:
- 10816029

- General: Sprinkler SystemBath
- Style: Traditional
- Parking: GarageStorageAttachedKitchen LevelGarage Door OpenerSide/Rear EntranceParking spaces: 2
- Roofing: Composition
- General: StoneStuccoTwoSlab
- HOA Amenities: Management FeePrivate RoadsReserve FundSwimming1500.0
- Originating MLS: Georgia MLS 2
- County: Henry
- Zoning: 097C01136000
- Fencing: FencedPrivacyWood
- Utilities: Cable AvailableElectricity AvailableHigh Speed InternetNatural Gas AvailableSewer AvailableSewer ConnectedUnderground UtilitiesWater AvailableElectricity on Property
- Water: Public
- Sewer: Public Sewer
- Source: Georgia MLS 2
This listing courtesy of Dana English , Keller Williams Realty Atl. Partners
Monthly Payment
- Principal & Interest $
- Property Taxes $
- Home Insurance $
- VA Funding Fee $

 New - 1 day ago