1249 Nottley Drive, Locust Grove, GA 30248
- 6 beds |
- 4 baths |
- 4,330 sqft
 Single-Family Home
  Built in 2007
  0.9acre lot
 —— car garage
  $93/sqft
  Listed 10 days ago
Property Description
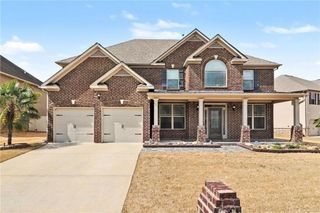
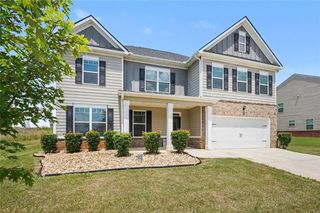
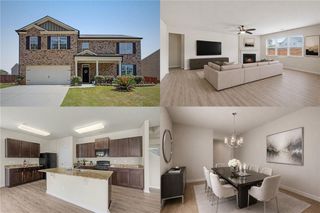
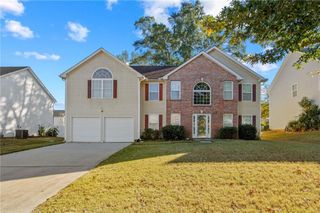
6 BEDROOMS | NEARLY 1 ACRE | PRIVATE IN-LAW SUITE | CUL-DE-SAC RETREAT Nestled on nearly one private acre at the end of a peaceful cul-de-sac, this exceptional 6-bedroom home offers the perfect blend of space, comfort, and versatility. Thoughtfully designed for today's lifestyle, it's ideal for multigenerational living, entertaining, and everyday luxury. The main level features a spacious primary suite along with a private in-law suite complete with its own living area—perfect for extended family, guests, or a home office. Upstairs, you'll find four generously sized bedrooms, including one with direct access to a private upper-level deck. The open-concept layout seamlessly connects the living room, dining area, and well-appointed kitchen, creating an inviting space for gatherings both large and small. Dual pantry areas, a dedicated laundry room, and 3.5 bathrooms provide added convenience and functionality. Step outside to enjoy the privacy and endless possibilities of your expansive, nearly one-acre homesite, offering ample room for outdoor entertaining, recreation, gardening, or future enhancements. Combining timeless appeal, flexible living spaces, and an exceptional cul-de-sac location, this rare property offers the space, privacy, and lifestyle today's buyers are looking for. Schedule your private tour today and experience everything this remarkable home has to offer.
- Listing Status:
- Active
- Date Added:
- August 1, 2026
- Data Last Updated:
- August 11, 2026 at 1:06PM
- Listing Office:
- The Virtual Realty Group : 888-407-2410
- Listing Agent:
- Arthur Grant : 312-459-7334
- Contact:
- 888-407-2410
- MLS ID:
- 7818389

- General: Rain GuttersStorageOutbuildingShed(s)StoragePrivate
- Style: Traditional
- Other Structures: Front PorchDeckPatioSide PorchCovered
- Pool: None
- Parking: DrivewayAttachedParking spaces: 2
- Roofing: CompositionShingle
- Windows: Double Pane WindowsInsulated WindowsShutters
- General: StoneOne and One HalfSlab
- Road/Access: None
- HOA Amenities: Swim800.0Annually
- Originating MLS: First Multiple Listing Service
- County: Henry - GA
- Zoning: 167 PARKVIEW098A01167000
- View: NeighborhoodTrees/Woods
- Fencing: None
- Utilities: Electricity AvailableNatural Gas AvailableWater Available110 Volts
- Water: Public
- Sewer: Public Sewer
- Source: First Multiple Listing Service
This listing courtesy of Arthur Grant , The Virtual Realty Group
Monthly Payment
- Principal & Interest $
- Property Taxes $
- Home Insurance $
- VA Funding Fee $