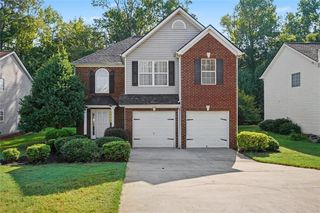
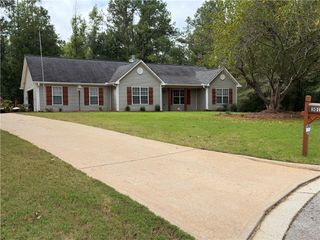
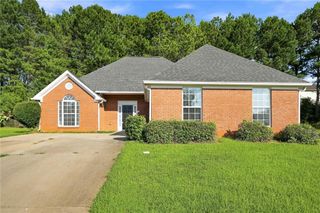
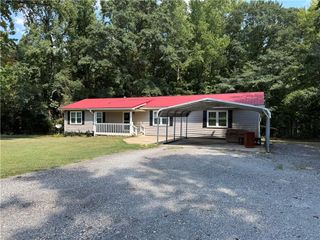
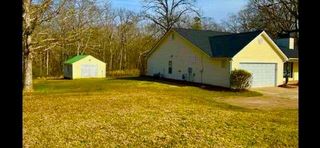
131 Homestead Way, Locust Grove, GA 30248
- 3 beds |
- 2 baths |
- 1,504 sqft
 Single-Family Home
  Built in 1996
  0.82acre lot
 2 car garage
  $199/sqft
  Listed 1 month ago
Property Description
Discover the perfect blend of comfort, privacy, and convenience in this beautifully updated one-story home situated on a full acre in Locust Grove. Offering generous outdoor space and thoughtful interior updates, this property provides a peaceful setting while keeping everyday amenities and major roadways close at hand. Step inside to a bright, inviting living space featuring pine flooring, vaulted ceilings, and a cozy fireplace that creates a natural focal point. The open-concept design connects the living room with the dining area and provides easy access to the backyard, making the home well-suited for both daily living and entertaining. The refreshed kitchen offers a stylish combination of quartz countertops, stainless steel appliances, updated cabinetry, and new flooring. Additional updates can be found in both bathrooms, adding to the home's clean and well-maintained appeal. The split-bedroom floor plan provides added privacy, with two secondary bedrooms located on one side of the home and the owner's suite tucked away separately. The layout offers flexibility for guests, family members, or a home office. Outside, enjoy an extended deck overlooking the fenced backyard, surrounded by mature trees that create a peaceful and private atmosphere. With a level, full-acre lot, there is plenty of room to enjoy the outdoors-an increasingly uncommon feature for a rental home. Located near Tanger Outlet and convenient access to I-75, this property makes it easy to enjoy local shopping, dining, and commuting while still providing a quiet retreat at home.
- Listing Status:
- Active
- Date Added:
- August 17, 2026
- Data Last Updated:
- September 26, 2026 at 7:06AM
- Listing Office:
- Dwelli Inc. : 833-839-3554
- Listing Agent:
- Melissa Simmons : 770-722-7910
- Contact:
- 833-839-3554
- MLS ID:
- 7828505

- General: Other
- Style: Ranch
- Other Structures: Deck
- Pool: None
- Parking: AttachedGarageKitchen LevelParking spaces: 2
- Roofing: Composition
- Windows: Aluminum Frames
- General: Vinyl SidingOneSlab
- Road/Access: County Road
- HOA Amenities: 0.0
- Originating MLS: First Multiple Listing Service
- County: Henry - GA
- Zoning: 00160A01006000
- View: Other
- Fencing: Back YardChain LinkFenced
- Utilities: OtherNone
- Water: Public
- Sewer: Septic Tank
- Source: First Multiple Listing Service
This listing courtesy of Melissa Simmons , Dwelli Inc.
Monthly Payment
- Principal & Interest $
- Property Taxes $
- Home Insurance $
- VA Funding Fee $

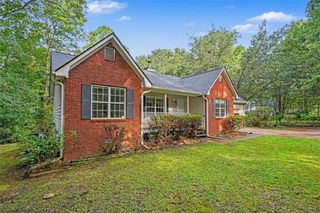
 New - 2 days ago