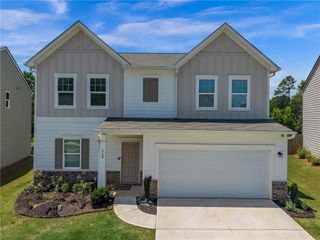
137 Kenney Way, Locust Grove, GA 30248
- 4 beds |
- 2 baths |
- 1,802 sqft
 Single-Family Home
  Built in 2026
  0.25acre lot
 2 car garage
  $233/sqft
  Listed 1 month ago
Property Description
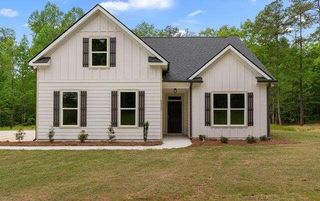
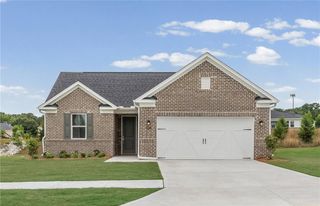
Quick Move-In. Experience the charm and convenience of the Heston floorplan, one of Pulte Homes' most popular single-story designs. This thoughtfully crafted ranch home offers 4 bedrooms, 2 full bathrooms, and a spacious open-concept layout that blends comfort and functionality for everyday living. At the heart of the home, you'll find a beautifully designed kitchen featuring a large center island that overlooks the gathering and dining areas, making it ideal for entertaining and family time. The private owner's suite serves as a relaxing retreat with a spa-inspired bathroom that includes a walk-in shower, dual vanities, and a spacious walk-in closet. Step outside to enjoy the covered lanai, perfect for outdoor dining, relaxation, or hosting guests. A 2-car garage completes this exceptional home. Nestled within the Gated Overland community in Locust Grove, residents will enjoy future resort-style amenities, including a 2,000-square-foot clubhouse, swimming pool, walking trails, firepit, lawn maintenance, AT&T Internet service and a playground.
- Listing Status:
- Active
- Date Added:
- August 4, 2026
- Data Last Updated:
- September 26, 2026 at 7:06AM
- Listing Office:
- Pulte Realty of Georgia, Inc. : 404-777-0267
- Listing Agent:
- Jaymie Dimbath : 404-777-0267
- Contact:
- 404-777-0267
- MLS ID:
- 7815845

- General: LightingPrivate EntrancePrivate YardRain GuttersOther
- Style: TraditionalOther
- Other Structures: Front PorchPatio
- Pool: None
- Parking: AttachedDrivewayGarageGarage Door OpenerGarage Faces FrontKitchen LevelLevel Driveway
- Roofing: CompositionRidge VentsShingleOther
- Windows: Insulated Windows
- General: BrickFrameOtherOneSlab
- Road/Access: Other
- HOA Amenities: InternetMaintenance GroundsReserve FundSwim240.0Monthly
- Originating MLS: First Multiple Listing Service
- County: Henry - GA
- Zoning: Lot 105 as shown on Final Plat For Overland Phase 1AHenry CountyGeorgia.
- View: Other
- Fencing: None
- Utilities: Cable AvailableElectricity AvailableNatural Gas AvailableSewer AvailableUnderground UtilitiesWater Available110 Volts220 Volts in Laundry
- Water: PublicOther
- Sewer: Public Sewer
- Source: First Multiple Listing Service
This listing courtesy of Jaymie Dimbath , Pulte Realty of Georgia, Inc.
Monthly Payment
- Principal & Interest $
- Property Taxes $
- Home Insurance $
- VA Funding Fee $

 New - 1 day ago