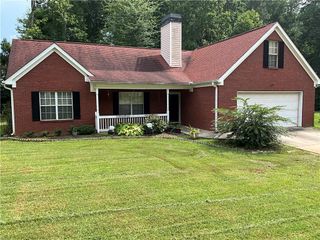
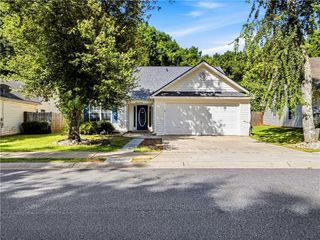
162 Cottage Club Drive, Locust Grove, GA 30248
- 3 beds |
- 3 baths |
- 1,973 sqft
 Single-Family Home
  Built in 2004
  0.31acre lot
 2 car garage
  $160/sqft
  Listed 11 days ago
Property Description
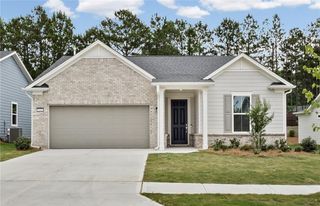
Welcome home to The Cottages at Heron Bay, a beautifully designed active adult enclave nestled within the spectacular Heron Bay community and alongside Heron Bay Golf & Country Club! This highly sought-after Casita floor plan offers a rare combination of privacy, flexibility, and effortless one-level living. Peacefully set in the cul-de-sac, the main home features 2 bedrooms and 2 full bathrooms, while the detached casita provides a private guest retreat complete with its own full bath, spacious walk-in closet, and bedroom/studio - ideal as an in-law suite, home office, fitness room, or space for visiting family and friends. A fully enclosed private patio & courtyard beautifully connects the two living spaces, creating the perfect setting for entertaining, gardening, or simply relaxing outdoors! Inside, the spacious family room showcases vaulted ceilings, gas fireplace, and flows seamlessly into the chef's kitchen. A thoughtfully placed skylight provides abundant natural light, while expansive granite countertops, plentiful cabinetry, and newer appliances make the kitchen both functional and inviting. The oversized owner's suite is privately situated at the rear of the home and features a generous sitting area, large walk-in closet, dual vanities, and direct access to the tranquil courtyard through sliding glass doors. Just beyond the main living area, a screened porch overlooks a peaceful, wooded setting, offering another quiet place to unwind and enjoy nature. Meticulously maintained, this home provides both low maintenance living and exceptional peace of mind with a 5-year-old HVAC system, 5-year-old water heater, 7-year-old architectural roof, newer kitchen appliances, recently upgraded gutters, and fresh front sod. Combining thoughtful updates, versatile living spaces, and one of Heron Bay's most desirable floor plans, this is a rare opportunity you won't want to miss!
- Listing Status:
- Active
- Date Added:
- July 15, 2026
- Data Last Updated:
- July 27, 2026 at 4:08AM
- Listing Office:
- Keller Williams Realty Intown ATL : 404-541-3500
- Listing Agent:
- SARA LEE PARKER : 678-575-2258
- MLS ID:
- 7804072

- General: Awning(s)CourtyardPrivate EntrancePrivate YardOther
- Style: CottageGarden (1 Level)Ranch
- Other Structures: BreezewayFront PorchScreenedPatioCovered
- Pool: None
- Parking: DrivewayGarageGarage Faces FrontKitchen LevelLevel Driveway
- Roofing: Shingle
- Windows: Double Pane WindowsWindow Treatments
- General: HardiPlank TypeStoneOneSlab
- Road/Access: Private Road
- HOA Amenities: Maintenance GroundsSwimTennisTrash155.0Monthly
- Originating MLS: First Multiple Listing Service
- County: Spalding - GA
- Zoning: 0.305 AC LOT 32 PB 24/593-597 & 709-712201A01032
- View: NeighborhoodTrees/Woods
- Fencing: FencedPrivacy
- Utilities: Cable AvailableElectricity AvailableNatural Gas AvailablePhone AvailableSewer AvailableWater AvailableNone
- Water: Public
- Sewer: Public Sewer
- Source: First Multiple Listing Service
This listing courtesy of SARA LEE PARKER , Keller Williams Realty Intown ATL
Monthly Payment
- Principal & Interest $
- Property Taxes $
- Home Insurance $
- VA Funding Fee $