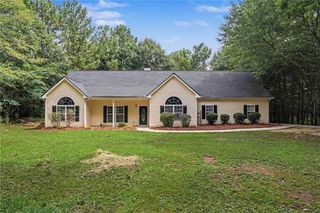
206 Aster Avenue, Locust Grove, GA 30248
- 4 beds |
- 3 baths |
- 2,202 sqft
 Single-Family Home
  Built in 2024
  6,970sqft lot
 2 car garage
  $145/sqft
  Listed 14 days ago
Property Description
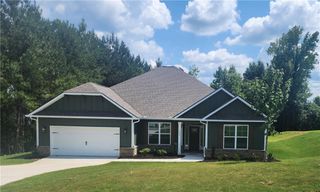
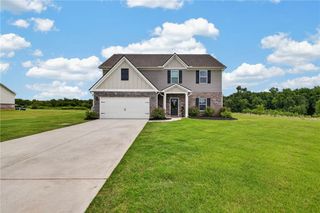
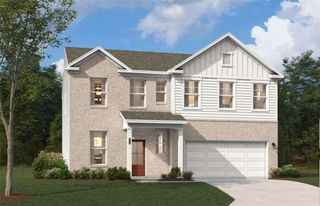
This like-new, 4-bedroom resale home blends modern, open-concept living with an unbeatable location. Step inside to an airy, spacious layout boasting soaring high ceilings and an effortless flow perfect for entertaining. The upper level features 4 bedrooms, highlighted by three walk-in closets and two full bathrooms equipped with double-sink vanities. A convenient half-bath is perfectly situated on the main floor for guests. Unwind in complete privacy on your backyard patio, which opens directly to a peaceful forest grove. Or add on a privacy fence if that is your preference. Living in Cedar Grove grants you access to premium community amenities for a fraction of the cost found in other neighborhoods, including a sparkling pool, community club, and a playground. Enjoy the Locust Grove community conveniences as you are just minutes to nearby schools, Chase Maddox Park, and premium shopping at the Tanger Outlets and Planters Walk Antique Mall. Even better, you are just a short drive to the historic heart of downtown Locust Grove—a proud member of the Main Street National Network—offering a charming collection of local boutiques and dining. Move-in ready and priced to sell, this home delivers the benefits of a new build without the wait! Please note. This is a Short Sale, As Is with right to inspect, so timelines for offer approval may be longer than normal timelines.
- Listing Status:
- Active
- Date Added:
- July 28, 2026
- Data Last Updated:
- August 11, 2026 at 1:06PM
- Listing Office:
- Keller Williams Realty Metro Atlanta : 404-564-5560
- Listing Agent:
- Marjory Lowman : 678-386-6971
- Contact:
- 404-564-5560
- MLS ID:
- 7811982

- General: Awning(s)Private Yard
- Style: Traditional
- Other Structures: Patio
- Pool: None
- Parking: GarageParking spaces: 2
- Roofing: CompositionShingle
- Windows: Insulated Windows
- General: Brick FrontFrameHardiPlank TypeTwoSlab
- Road/Access: None
- HOA Amenities: Maintenance GroundsSwim500.0Annually
- Originating MLS: First Multiple Listing Service
- County: Henry - GA
- Zoning: LD: 2LL: 134130M01113000
- View: NeighborhoodTrees/Woods
- Fencing: None
- Utilities: Cable AvailableElectricity AvailablePhone AvailableSewer AvailableWater Available110 Volts
- Water: Public
- Sewer: Public Sewer
- Source: First Multiple Listing Service
This listing courtesy of Marjory Lowman , Keller Williams Realty Metro Atlanta
Monthly Payment
- Principal & Interest $
- Property Taxes $
- Home Insurance $
- VA Funding Fee $

 New - 1 day ago