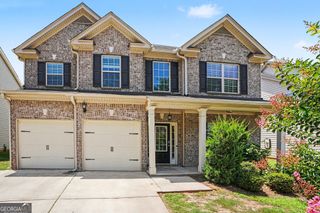
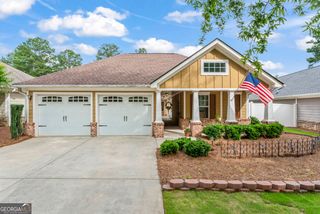
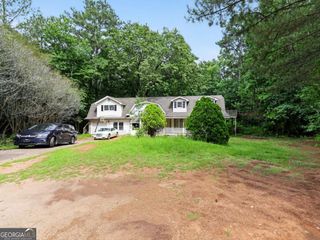
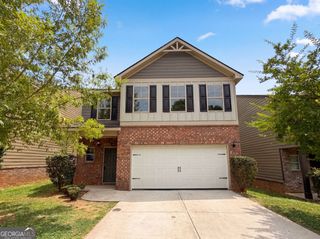
215 Ashley Trace Drive, Locust Grove, GA 30248
- 3 beds |
- 3 baths |
- 2,354 sqft
 Single-Family Home
  Built in 1997
  1.7acre lot
 —— car garage
  $136/sqft
  Listed 9 days ago
Property Description
Welcome to 215 Ashley Trace Drive, where comfort, space, and thoughtful updates come together! The kitchen has been beautifully refreshed with new cabinetry, new appliances, and a sleek downdraft venting cooktop, creating the perfect space for everyday living and entertaining. The bathrooms have also been tastefully upgraded with modern finishes, adding style and functionality throughout the home. Situated on just under 2 acres, this property offers plenty of room to spread out while enjoying the privacy of a completely fenced backyard-ideal for children, pets, gardening, or outdoor gatherings. Step onto the covered back deck and take in the peaceful views of the expansive backyard, making it the perfect place to relax with your morning coffee or unwind in the evenings. Inside, you'll find a traditional three-bedroom layout with the potential to easily create a fourth bedroom, home office, or flex space to fit your needs. Additional construction and finishing touches are currently underway and will be completed prior to closing, allowing the next owner to move into a beautifully finished home. Conveniently located with easy access to shopping, dining, and major highways, this home offers the perfect balance of privacy, functionality, and convenience. Due to an unexpected relocation, this is a rare opportunity to own a home the current owner never planned to leave. More pictures coming soon! Don't miss your chance to own this exceptional property-schedule your private showing today!
- Listing Status:
- Active
- Date Added:
- June 29, 2026
- Data Last Updated:
- July 7, 2026 at 12:09PM
- Listing Office:
- Keller Williams Middle Georgia : 478-333-5050
- Listing Agent:
- Jordan Bailey : 731-443-4311
- MLS ID:
- 10795131

- General: Garage(s)
- Style: Traditional
- Parking: GarageAttachedParking spaces: 2
- Roofing: Composition
- General: Aluminum SidingVinyl SidingMulti/Split
- HOA Amenities: 0.0
- Originating MLS: Georgia MLS 2
- County: Henry
- Zoning: 060A01020000
- Fencing: Back YardChain LinkFencedPrivacyWood
- Utilities: Electricity AvailableHigh Speed InternetNatural Gas AvailablePhone AvailableWater AvailableElectricity on Property
- Water: Public
- Sewer: Septic Tank
- Source: Georgia MLS 2
This listing courtesy of Jordan Bailey , Keller Williams Middle Georgia
Monthly Payment
- Principal & Interest $
- Property Taxes $
- Home Insurance $
- VA Funding Fee $