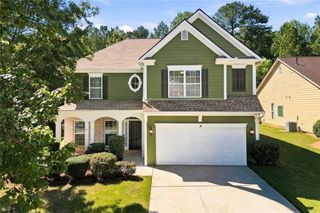
2513 Mockingbird Lane, Locust Grove, GA 30248
- 4 beds |
- 3 baths |
- 3,222 sqft
 Single-Family Home
  Built in 2004
  0.29acre lot
 2 car garage
  $113/sqft
  Listed 1 month ago
Property Description
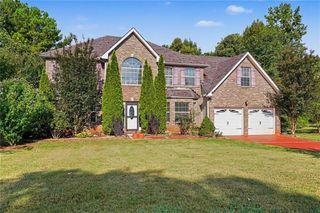
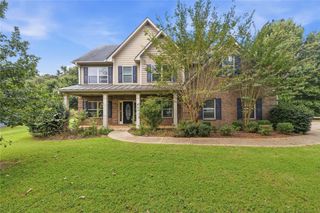
Freshly painted and featuring a new roof, this beautiful home is move-in ready and offers a spacious, functional floor plan with plenty of room for everyday living and entertaining. Upon entering, you are welcomed by a formal living room and separate dining room, providing versatile spaces for hosting guests, special occasions, or creating a home office. The inviting family room features a cozy fireplace and flows seamlessly into the spacious eat-in kitchen. The kitchen is equipped with stainless steel appliances, abundant cabinet and countertop space, and an open view into the family room, allowing you to stay connected while preparing meals or entertaining. Upstairs, retreat to the generously sized primary suite featuring a separate sitting area that can be used as a relaxing retreat, reading area, or additional workspace. The primary suite also includes a spacious walk-in closet with plenty of storage. Three additional secondary bedrooms complete the upper level, offering flexibility for family, guests, or office space. Step outside to the large backyard, offering plenty of space for outdoor entertaining, cookouts, recreation, or simply relaxing and enjoying the outdoors. Some photos have been virtually staged.
- Listing Status:
- Active
- Date Added:
- August 5, 2026
- Data Last Updated:
- September 26, 2026 at 7:06AM
- Listing Office:
- EXP Realty, LLC. : 888-959-9461
- Listing Agent:
- KATRINA WYNN : 770-639-5459
- Contact:
- 888-959-9461
- MLS ID:
- 7818301

- General: Rain Gutters
- Style: Traditional
- Other Structures: Patio
- Pool: None
- Parking: AttachedGarage
- Roofing: Shingle
- Windows: Aluminum Frames
- General: HardiPlank TypeStoneTwoSlab
- Road/Access: None
- HOA Amenities: SwimTennis1150.0Annually
- Originating MLS: First Multiple Listing Service
- County: Henry - GA
- Zoning: LLOT-175 LDIST-2 LOT-54 WILDEWOOD @ HERON BA080A01182000
- View: Neighborhood
- Fencing: Back Yard
- Utilities: Electricity AvailableNatural Gas AvailableWater AvailableOther
- Water: Public
- Sewer: Public Sewer
- Source: First Multiple Listing Service
This listing courtesy of KATRINA WYNN , EXP Realty, LLC.
Monthly Payment
- Principal & Interest $
- Property Taxes $
- Home Insurance $
- VA Funding Fee $

 New - 3 days ago