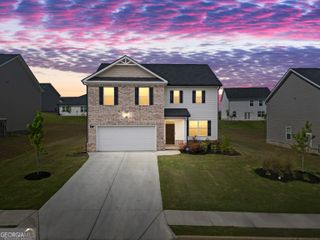
258 Aster Avenue, Locust Grove, GA 30248
- 4 beds |
- 3 baths |
- 2,361 sqft
 Single-Family Home
  Built in 2023
  7,057sqft lot
 —— car garage
  $163/sqft
  Listed 15 days ago
Property Description
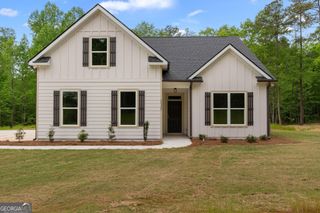
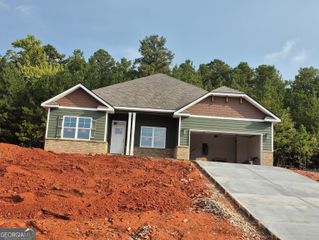
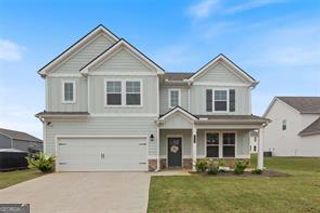
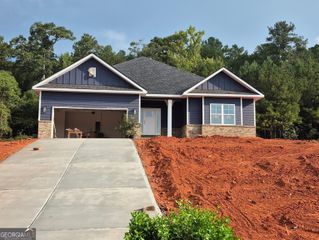
Welcome home to 258 Aster Avenue in Locust Grove! This beautifully maintained Brick and Cedar front home offers an inviting open-concept layout with spacious living areas designed for everyday comfort and entertaining. The main level features a bright living room that flows seamlessly into the dining area and kitchen, creating a welcoming gathering space. The updated kitchen features granite countertops, gray cabinetry with black cabinet hardware, upgraded black faucets, soft-close cabinets, a tile backsplash, stainless steel appliances, additional pantry shelving, an upgraded island finish, and a microwave exhaust vented to the exterior. Wood-look flooring, abundant natural light, and a neutral interior palette add warmth and style throughout the main living areas. Trey ceilings in bedrooms, accent walls, carpet upstairs. The bathrooms have been enhanced with upgraded black faucets and hardware, soft-close cabinetry, fashion wallpaper in the main-level powder room, and updated tiling and paint in the primary bathroom. Three secondary bedrooms feature newly installed ceiling fans, while additional shelving has been added to the upstairs linen cupboard and the main-level flex/bar room features upgraded paint. Outside, enjoy a beautifully manicured front yard and shadow-capped flat, fenced backyard, security cameras covering the doorbell, driveway/front yard and backyard, fresh black mulch, access to patio and an air-conditioner sound blanket designed to reduce operating noise. Thoughtful improvements throughout, including an Aquasure whole-home water softener system, a finished 2 car garage with painted walls, epoxy flooring with skim coat, and mounted ceiling storage, plus extended driveway. This home combines move-in-ready comfort and convenient suburban living with easy access to shopping, dining, major roadways, and nearby amenities. Access to neighborhood pool and playground.
- Listing Status:
- Active
- Date Added:
- September 11, 2026
- Data Last Updated:
- September 26, 2026 at 7:06AM
- Listing Office:
- Keller Williams Realty Cityside : 770-874-6200
- Listing Agent:
- Sarah Miller : 404-662-6061
- MLS ID:
- 10844474

- General: Pool House
- Style: A-FrameCraftsmanTraditional
- Parking: GarageKitchen LevelParking spaces: 2
- Roofing: Composition
- Windows: Double Pane Windows
- General: BrickWood SidingTwoSlab
- HOA Amenities: Maintenance GroundsSwimming500.0
- Originating MLS: Georgia MLS 2
- County: Henry
- Zoning: 130M01126000
- Fencing: FencedWood
- Utilities: Cable AvailableElectricity AvailablePhone AvailableSewer AvailableUnderground UtilitiesWater AvailableElectricity on Property
- Water: Public
- Sewer: Public Sewer
- Source: Georgia MLS 2
This listing courtesy of Sarah Miller , Keller Williams Realty Cityside
Monthly Payment
- Principal & Interest $
- Property Taxes $
- Home Insurance $
- VA Funding Fee $

 New - 1 day ago