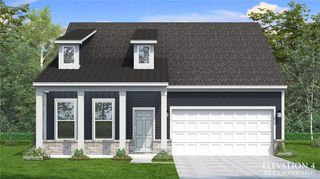
289 Singley Drive, Locust Grove, GA 30248
- 4 beds |
- 3 baths |
- 2,150 sqft
 Single-Family Home
  Built in 1960
  1.9acre lot
 —— car garage
  $181/sqft
  Listed 27 days ago
Property Description
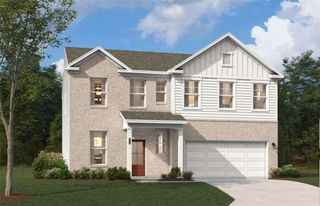
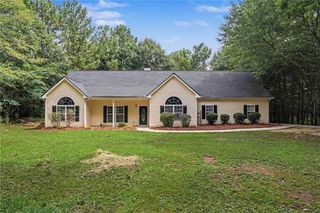
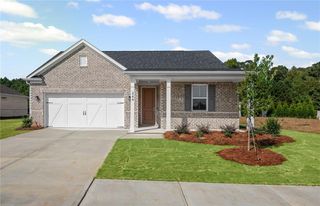
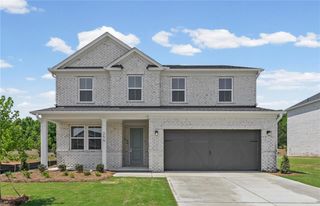
**$2500 LENDER CREDIT WITH PREFERRED LENDER (BRITTNEY LETENDRE W/ PRESIDENTIAL BANK MORTGAGE)** Welcome to 289 Singley Dr! Completely remodeled and situated on 2 private acres, this stunning 4-bedroom, 2.5-bath single-level home offers the feel of new construction with modern finishes throughout. The exterior of this home has undergone an impressive transformation. From the moment you arrive, you'll appreciate the brand-new covered front porch, offering the perfect spot for rocking chairs, a porch swing, and peaceful views of the surrounding acreage. The home has been completely refreshed with durable new Hardie siding, new gutters, a brand-new architectural roof, and fresh landscaping that enhances its curb appeal. A newly installed driveway provides easy access and a clean, polished first impression. Fresh interior paint and brand-new LVP flooring create a bright, welcoming atmosphere from the moment you enter. Just off the foyer, you'll find a spacious walk-in laundry room and a convenient half bath. The thoughtfully designed split-bedroom floor plan features three secondary bedrooms and a full bath on one wing of the home, along with an additional family room or flex space perfect for a playroom, school room, home office, media room, or guest retreat. The heart of the home is the expansive open-concept living, dining, and kitchen area featuring vaulted ceilings and abundant natural light. The beautifully redesigned kitchen showcases brand-new cabinetry, quartz countertops, stainless steel appliances, and a center island that provides ample prep space and seating for family and guests. A back hallway off the kitchen includes a pantry closet and leads to the bright sunroom, creating additional living space that can be enjoyed year-round. Privately situated on the opposite side of the home, the owner's suite serves as a true retreat. This oversized bedroom offers plenty of space and is complemented by a luxurious ensuite bath featuring a double vanity, beautifully tiled shower, soaking tub, and a large walk-in closet. Outdoor living is elevated with a brand-new oversized rear deck off the sunroom, overlooking the spacious backyard, making it the ideal setting for entertaining, grilling, or simply enjoying the privacy and tranquility of the property. The expansive 2-acre lot offers endless possibilities for gardening, recreation, pets, or future additions. Another major improvement includes a new HVAC system, ensuring comfort and efficiency for years to come. Completing the property is a large 24x36 metal workshop with power, perfect for storing equipment, working on projects, or housing recreational vehicles. With virtually every major component updated or replaced, this move-in-ready home delivers the rare combination of modern amenities, quality craftsmanship, abundant outdoor space, and the peace of mind that comes with extensive renovations. This is a unique opportunity to enjoy country living with all the benefits of a like-new home.
- Listing Status:
- Active
- Date Added:
- June 30, 2026
- Data Last Updated:
- July 27, 2026 at 7:07AM
- Listing Office:
- Market South Properties, Inc. : 770-898-4899
- Listing Agent:
- Alexis Longmire : 678-463-8539
- MLS ID:
- 7801236

- General: Private YardRain GuttersOutbuildingWorkshop
- Style: CraftsmanRanch
- Other Structures: Front PorchDeckRear PorchCovered
- Pool: None
- Parking: Parking PadParking spaces: 0
- Roofing: Composition
- Windows: Aluminum FramesInsulated Windows
- General: Cement SidingConcreteOtherOneBlock
- Road/Access: County Road
- HOA Amenities: 0.0
- Originating MLS: First Multiple Listing Service
- County: Henry - GA
- Zoning: See legal14601003002
- View: RuralTrees/Woods
- Fencing: None
- Utilities: Cable AvailableElectricity AvailablePhone AvailableWater Available220 Volts
- Water: Public
- Sewer: Septic Tank
- Source: First Multiple Listing Service
This listing courtesy of Alexis Longmire , Market South Properties, Inc.
Monthly Payment
- Principal & Interest $
- Property Taxes $
- Home Insurance $
- VA Funding Fee $

 New - 3 days ago