29 Weymouth Drive, Locust Grove, GA 30248
- 5 beds |
- 3 baths |
- 3,216 sqft
 Single-Family Home
 Built in 2027
 0.29acre lot
 2 car garage
 $128/sqft
 Listed 5 days ago
Property Description
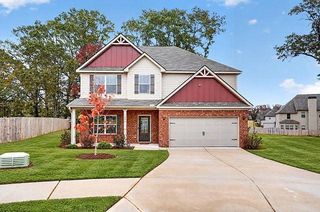
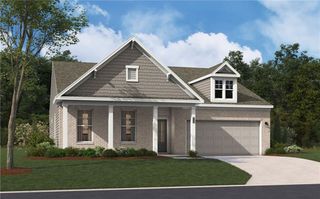
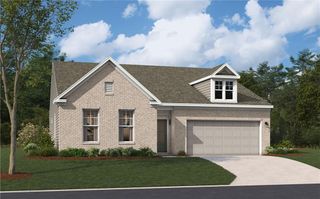
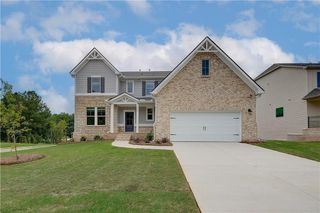
Discover new construction living with the Halton at Bridle Creek in Locust Grove! This thoughtfully designed two-story home features 5 bedrooms, 3 bathrooms, and approximately 3,216 square feet of living space. A flex room on the main level could serve as a home office, casual lounge, or formal dining room, and a guest bedroom with a full bath on the main level is perfect for visitors. The central family room opens to an expansive kitchen and casual breakfast room. The layout flows naturally from the kitchen into the family room and casual dining area, with a two-car garage close at hand. Step outside from the breakfast room to the rear patio overlooking the backyard. Upstairs, the private bedroom suite includes a sitting room, an abundance of natural light, a spa-like bath with a separate garden tub, showers, double vanities, and dual closets. The spacious secondary bedrooms have large closets and natural light, and a versatile loft is ideal for game night, movies, and weekends watching the game. Enjoy the beautiful walking trails and tennis courts Bridle Creek has to offer. Schedule your tour today! *Completion Date - January 2027
- Listing Status:
- Active
- Date Added:
- November 6, 2026
- Data Last Updated:
- November 12, 2026 at 12:08AM
- Listing Office:
- D.R.. Horton Realty of Georgia, Inc : 678-509-0555
- Listing Agent:
- Rashida Price : 678-793-2958
- Contact:
- 678-509-0555
- MLS ID:
- 7865189

- General: None
- Style: TraditionalOther
- Other Structures: Front PorchRear PorchCovered
- Pool: None
- Parking: Garage
- Roofing: Shingle
- Windows: None
- General: OtherTwoSlab
- Road/Access: Other
- HOA Amenities: 450.0Annually
- Originating MLS: First Multiple Listing Service
- County: Henry - GA
- Zoning: N/A
- View: Other
- Fencing: None
- Utilities: None220 Volts
- Water: Public
- Sewer: Public Sewer
- Source: First Multiple Listing Service
This listing courtesy of Rashida Price , D.R.. Horton Realty of Georgia, Inc
Monthly Payment
- Principal & Interest $
- Property Taxes $
- Home Insurance $
- VA Funding Fee $