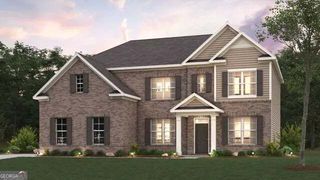
308 Cinnamon Bark Pass, Locust Grove, GA 30248
- 4 beds |
- 4 baths |
- 3,074 sqft
 Single-Family Home
  Built in 2017
  0.95acre lot
 —— car garage
  $153/sqft
  Listed 25 days ago
Property Description
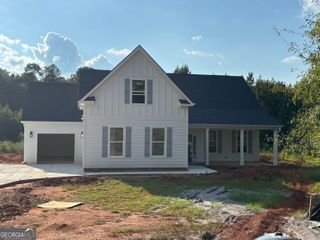
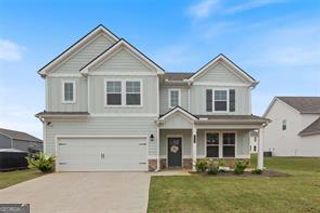
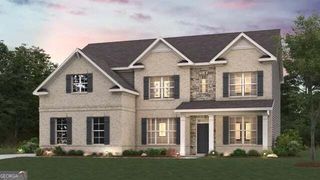
Nearly an Acre of Privacy in Sage Creek - Room to Live, Work, and Grow! Tucked on almost a full acre that extends past the tree line for extra usable outdoor space, this 3,000+ square foot Craftsman-style home in Sage Creek offers something increasingly hard to find: real space, both inside and out. Built in 2017 with 4 bedrooms and 3.5 bathrooms, it is designed for households that need flexibility. A main-level primary suite for single-story living, a versatile upstairs loft that adapts to a media room, home office, or playroom, and an oversized bonus room that could easily serve as a 5th bedroom, plus secondary bedrooms with their own walk-in closets so nobody's short on storage. The main-level primary suite is a retreat on its own: walk-in closet, double vanities, a soaking tub, separate walk-in shower. In the heart of the home, the open-concept kitchen, with walk-in pantry, ample cabinetry, and generous counter space. The kitchen flows directly into the dining area and living room, anchored by a wood-burning fireplace that makes the space feel lived-in, not staged. Practical upgrades make this one easy to move into with confidence: interior freshly painted in 2026, professionally cleaned, septic system pumped and serviced in 2025, public water, and a two-car garage with automatic opener. Beyond the home itself, Sage Creek delivers real neighborhood value featuring a saltwater pool and clubhouse. The location of this home in the community is private, and a tree-lined backyard gives you a quiet buffer most subdivisions can't match. Schedule your private showing today, homes with this much space, privacy, and value in Sage Creek don't come around often.
- Listing Status:
- Active
- Date Added:
- September 1, 2026
- Data Last Updated:
- September 26, 2026 at 7:06AM
- Listing Office:
- Chapman Group Realty, Inc. : 678-782-5995
- Listing Agent:
- Joseph F Chapman : 678-878-0215
- MLS ID:
- 10837771

- Style: Craftsman
- Parking: GarageStorageAttachedParking PadKitchen LevelGarage Door OpenerSide/Rear EntranceParking spaces: 2
- Roofing: Composition
- General: BrickStoneConcreteOne and One HalfSlab
- HOA Amenities: Maintenance Grounds0.0
- Originating MLS: Georgia MLS 2
- County: Henry
- Zoning: 144E01064000
- Utilities: Cable AvailableElectricity AvailablePhone AvailableUnderground UtilitiesWater Available220 VoltsElectricity on Property
- Water: Public
- Sewer: Septic Tank
- Source: Georgia MLS 2
This listing courtesy of Joseph F Chapman , Chapman Group Realty, Inc.
Monthly Payment
- Principal & Interest $
- Property Taxes $
- Home Insurance $
- VA Funding Fee $

 New - 2 days ago