321 Nutwood Trace, Locust Grove, GA 30248
- 4 beds |
- 3 baths |
- 1,928 sqft
 Rental
 Built in 2018
 —— sqft lot
 2 car garage
 $1/sqft
 Listed 19 days ago
Property Description
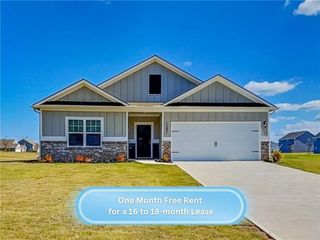
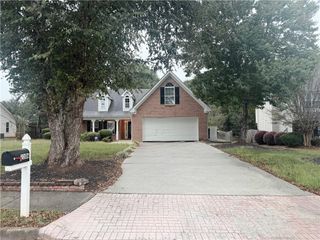
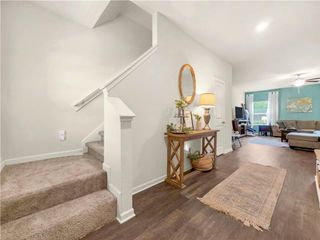
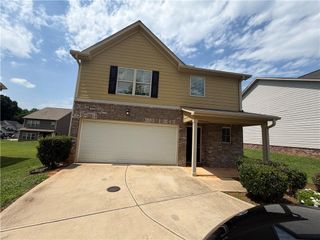
Welcome to your new home! This beautifully maintained single-family property in Locust Grove offers the perfect mix of modern upgrades, thoughtful layout, and spacious indoor-outdoor living. Interior Highlights Open-Concept Living & Kitchen: Enjoy a seamless flow between the kitchen and main living area—ideal for hosting family or relaxing. Modern Chef's Kitchen: Equipped with sleek stainless steel appliances, including a glass-top electric range, refrigerator, microwave, and dishwasher. Separate Dining Room: Dedicated dining space perfect for formal meals, dinner parties, or flexible home office use. LVP Flooring Throughout: Durable, stylish Luxury Vinyl Plank flooring extends across the entire home—no carpet to worry about! Comfort & Climate: Fitted with ceiling fans to keep the home comfortable year-round. Primary Suite Sanctuary His-and-Hers Vanity: Dual-sink setup providing plenty of individual counter space and storage. Spa-Like Bath Features: Relax with a separate soaking tub and a standalone shower. Walk-In Closet: Generous closet space offering ample storage. Outdoor & Community Features Spacious Backyard: Generous outdoor yard space perfect for weekend relaxation, gardening, or outdoor play. Prime Location: Situated in a peaceful Locust Grove neighborhood with easy access to local dining, shopping, and major commuter routes. WE NEVER ADVERTISE ON CRAIGSLIST OR FACEBOOK MARKETPLACE.
- Listing Status:
- Active
- Date Added:
- October 23, 2026
- Data Last Updated:
- November 11, 2026 at 11:09PM
- Listing Office:
- Atlanta Partners Property Management, LLC. : 678-597-5888
- Listing Agent:
- Marielis Almanzar : 678-597-5888
- Contact:
- 678-597-5888
- MLS ID:
- 7858631

- General: None
- Style: Traditional
- Other Structures: Patio
- Pool: None
- Parking: AttachedGarageGarage Door OpenerGarage Faces FrontKitchen LevelLevel DrivewayParking spaces: 2
- Roofing: Composition
- Windows: None
- General: BrickHardiPlank TypeTwo
- Road/Access: Easement
- Originating MLS: First Multiple Listing Service
- County: Henry - GA
- Zoning: 130E01025000
- View: Neighborhood
- Fencing: None
- Utilities: Cable AvailableElectricity AvailableNatural Gas AvailableSewer AvailableWater Available
- Source: First Multiple Listing Service
This listing courtesy of Marielis Almanzar , Atlanta Partners Property Management, LLC.