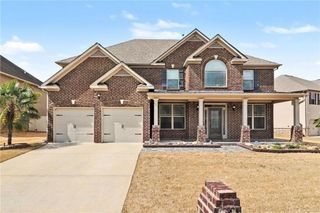
4050 Madison Acres Drive, Locust Grove, GA 30248
- 5 beds |
- 3 baths |
- 3,376 sqft
 Single-Family Home
  Built in 2018
  0.41acre lot
 2 car garage
  $147/sqft
  Listed 8 days ago
Property Description
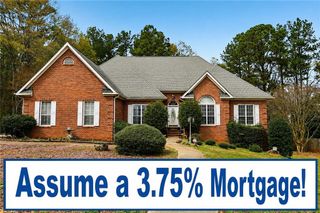
Welcome home to luxury, comfort & endless possibilities with an unfinished basement! This exceptional home is nestled inside one of the area's most sought-after gated communities and is located in a USDA-eligible area, offering 100% financing for qualified buyers, making homeownership more attainable than ever. From the moment you arrive, you'll be captivated by the beautifully maintained landscaping and inviting rocking chair front porch, the perfect place to sip your morning coffee or unwind after a long day. Step inside to an impressive two-story foyer that creates a grand first impression. Flanking the entrance are a formal dining room ready for memorable holiday gatherings and a versatile formal living room that can easily become the perfect home office, library, or flex space. Rich hardwood flooring flows throughout the main level, leading you into the heart of the home, an open-concept kitchen and spacious family room designed for everyday living and effortless entertaining. The oversized breakfast bar comfortably seats six, making it the ideal spot for casual meals, homework, or gathering with friends. The bright white kitchen features double ovens, a gas cooktop, abundant cabinetry, and an eat-in breakfast area that overlooks the backyard. A main-level bedroom provides flexibility for guests, multi-generational living, or a private office. Upstairs, you'll find four generously sized bedrooms, each featuring vaulted ceilings that create an open, airy feel. The luxurious owner's suite is truly a private retreat, complete with a spacious sitting area, an enormous walk-in closet, and a spa-inspired bath featuring dual vanities, a relaxing garden tub, and an oversized tiled shower. Step outside to your own backyard oasis! The screened-in deck extends your living space year-round and features a built-in Game Day fireplace, perfect for football Saturdays, cozy evenings, or entertaining family and friends in every season. Need even more space? The full unfinished basement offers unlimited potential to create the home you've always envisioned, a media room, home gym, workshop, man cave, additional bedrooms, or the ultimate entertainment space. The fully fenced backyard provides plenty of room for children, pets, and outdoor activities, while the attractive storage shed with brick trim offers additional space for tools, lawn equipment, or hobbies. Location is everything, and this home delivers! Enjoy being just minutes from I-75, making commuting a breeze. You're approximately 10 minutes from Tanger Outlets, and everyday conveniences are right around the corner, including Publix, Ingles, the brand-new Kroger Marketplace, plus an abundance of shopping, dining, entertainment, and everyday services. Whether you're running errands, meeting friends for dinner, or enjoying a day of shopping, everything you need is just moments from home. Home is occupied. All showings are by appointment only. Professional Pictures to come.
- Listing Status:
- Active
- Date Added:
- June 29, 2026
- Data Last Updated:
- July 7, 2026 at 12:09PM
- Listing Office:
- BHGRE Metro Brokers : 404-843-2500
- Listing Agent:
- MYSTI KNOX : 404-843-2500
- MLS ID:
- 7796917

- General: Private YardRain GuttersOutbuilding
- Style: Traditional
- Other Structures: EnclosedFront PorchDeckScreenedCovered
- Pool: None
- Parking: GarageAttachedGarage Door OpenerGarage Faces SideKitchen LevelLevel DrivewayParking spaces: 2
- Roofing: CompositionShingle
- Windows: Double Pane Windows
- General: Brick FrontHardiPlank TypeConcreteTwoConcrete Perimeter
- Road/Access: Private Road
- HOA Amenities: SecurityReserve Fund450.0Annually
- Originating MLS: First Multiple Listing Service
- County: Henry - GA
- Zoning: LD: 2LL: 214112A01023000
- View: Trees/WoodsNeighborhood
- Fencing: Back YardFenced
- Utilities: Phone AvailableSewer AvailableWater AvailableCable AvailableElectricity AvailableNatural Gas AvailableUnderground UtilitiesOther220 Volts
- Water: Public
- Sewer: Public Sewer
- Source: First Multiple Listing Service
This listing courtesy of MYSTI KNOX , BHGRE Metro Brokers
Monthly Payment
- Principal & Interest $
- Property Taxes $
- Home Insurance $
- VA Funding Fee $

 New - 1 day ago