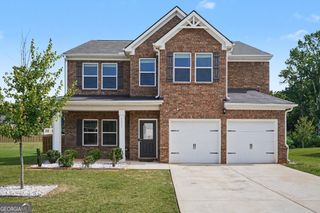
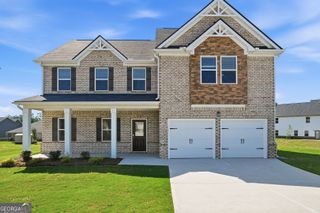
7320 Tenton Crossing, Locust Grove, GA 30248
- 5 beds |
- 3 baths |
- 2,866 sqft
 Single-Family Home
  Built in 2026
  0.25acre lot
 —— car garage
  $158/sqft
  Listed 2 months ago
Property Description
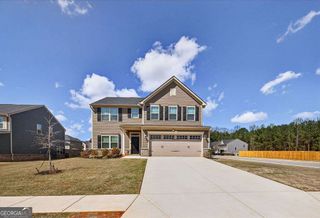
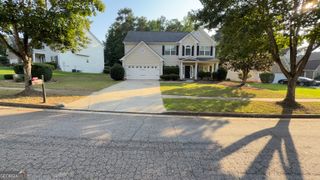
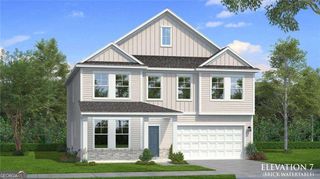
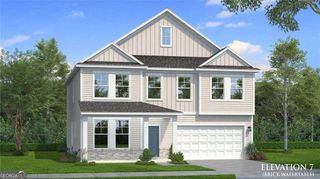
*AVAILABLE IN August 2026**GOLF COURSE HOMESITE**Beautiful Hampstead plan offering 2,866 sq. ft., 5 bedrooms, 3 baths, and a 2-car garage, featuring the AW Milan Collection. Enjoy an open-concept layout with a spacious kitchen, large island, and sunlit family room. The dining area opens to a patio overlooking the golf course. A main-level bedroom and full bath add flexibility, while upstairs the Primary Suite features a walk-in closet and spa-like bath-perfect for comfortable, scenic living. Heron Bay, located in Locust Grove, GA, offers a comprehensive suite of amenities designed to cater to a wide range of interests and lifestyles. At the heart of this vibrant community is the Lakefront Park, where residents can enjoy scenic views and outdoor activities. For golf enthusiasts, the Heron Bay Golf and Country Club provides a challenging and beautifully maintained course. Families and active residents will appreciate the aquatic center, tennis courts, and nature trails, which offer ample opportunities for leisure and exercise. Additionally, the community boasts a fitness center and children's play areas, ensuring that residents of all ages have access to recreational facilities. Heron Bay's commitment to a high quality of life is further reflected in its planned social events and activities, fostering a strong sense of community among residents. This home is AVAILABLE IN AUGUST! For further details and information on current promotions, please contact an onsite Community Sales Manager. **ASK ABOUT OUR AMAZING INCENTIVES!!!
- Listing Status:
- Active
- Date Added:
- July 23, 2026
- Data Last Updated:
- July 27, 2026 at 5:09AM
- Listing Office:
- Ashton Woods Realty : 770-642-6123
- Listing Agent:
- Michelle Dixon : 404-547-3825
- MLS ID:
- 10811713

- Style: Traditional
- Parking: GarageAttachedParking spaces: 2
- Roofing: Composition
- Windows: Double Pane Windows
- General: ConcreteTwoSlab
- HOA Amenities: Maintenance GroundsReserve FundSwimmingTennis1150.0
- Originating MLS: Georgia MLS 2
- County: Henry
- Zoning: 080J01186000
- Utilities: Cable AvailableElectricity AvailablePhone AvailableSewer AvailableUnderground UtilitiesWater AvailableElectricity on Property
- Water: Public
- Sewer: Public Sewer
- Source: Georgia MLS 2
This listing courtesy of Michelle Dixon , Ashton Woods Realty
Monthly Payment
- Principal & Interest $
- Property Taxes $
- Home Insurance $
- VA Funding Fee $