783 Lester Mill Road, Locust Grove, GA 30248
- 4 beds |
- 3 baths |
- 1,885 sqft
 Single-Family Home
  Built in 1963
  3.07acre lot
 2 car garage
  $216/sqft
  Listed 16 days ago
Property Description
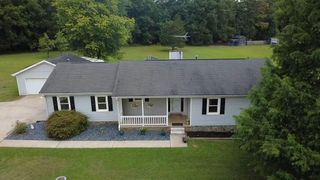
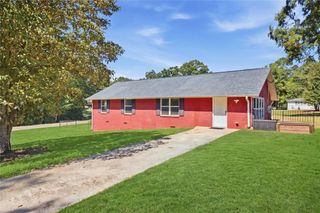
USAD QUALIFIED, OVER 3 PRIVATE ACRES, INDIAN CREEK, IN-GROUND POOL! Welcome to 783 Lester Mill Road in Locust Grove! This unique four-sided brick ranch sits on over 3 private acres and offers the perfect blend of space, privacy and outdoor living. USDA qualified property with potential 100% financing for eligible buyers- ask your lender about eligibility and loan requirements. Indian Creek runs along the back of the property, providing a peaceful natural setting with wood trails and opportunities to enjoy the outdoors. The spacious backyard also features a 30x40 in-ground pool with a diving board and covered area, perfect for summer gatherings and family fun. Inside, you'll find an inviting layout with hardwood floors, an updated kitchen featuring granite countertops, stainless steel appliances, and painted cabinetry. The keeping room includes a wood burning fireplace, while the family room offers cathedral ceilings and expansive windows. The basement provides additional bedrooms, a finished bathroom, and recreation space. Conveniently located near I 75, shopping and dining, this property offers privacy and room to enjoy life while remaining close to everyday amenities. Come explore all that 783 Lester Mill Road has to offer.
- Listing Status:
- Active
- Date Added:
- September 10, 2026
- Data Last Updated:
- September 26, 2026 at 7:06AM
- Listing Office:
- Watkins Real Estate Associates : 678-272-2576
- Listing Agent:
- Nicole Lafontaine : 703-231-3300
- Contact:
- 678-272-2576
- MLS ID:
- 7839306

- General: Private Yard
- Style: Ranch
- Other Structures: Patio
- Pool: In Ground
- Parking: AttachedGarageGarage Door OpenerGarage Faces RearGarage Faces SideParking spaces: 0
- Roofing: Other
- Windows: Double Pane WindowsInsulated Windows
- General: BrickBrick 4 SidesOneSlab
- Road/Access: Other
- HOA Amenities: 0.0
- Originating MLS: First Multiple Listing Service
- County: Henry - GA
- Zoning: --11201003002
- View: Other
- Fencing: Back YardChain LinkFencedFront Yard
- Utilities: Cable AvailableElectricity AvailableNatural Gas AvailableWater Available220 Volts
- Water: PublicWell
- Sewer: Septic Tank
- Source: First Multiple Listing Service
This listing courtesy of Nicole Lafontaine , Watkins Real Estate Associates
Monthly Payment
- Principal & Interest $
- Property Taxes $
- Home Insurance $
- VA Funding Fee $

 New - 1 day ago