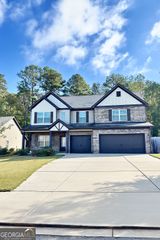
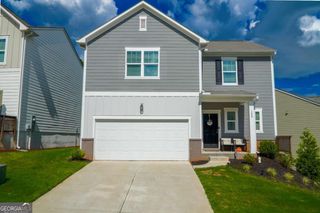
960 Bergamot Way, Locust Grove, GA 30248
- 4 beds |
- 3 baths
 Single-Family Home
  Built in 2026
  8,276sqft lot
 —— car garage
  $——/sqft
  Listed 5 days ago
Property Description
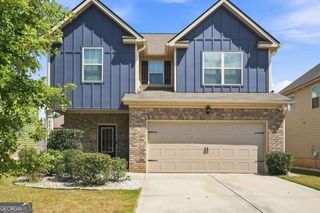
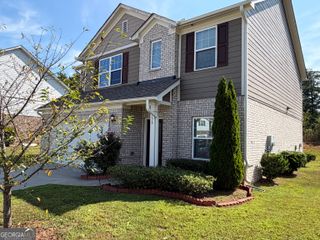
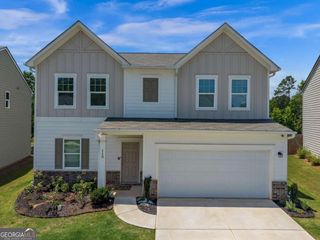
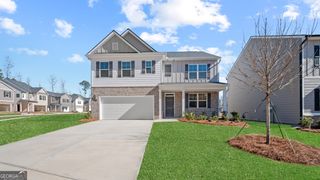
This new construction home is available now in Cedar Ridge, offering a perfect opportunity to enjoy new home living without the wait. Featuring the Galen floor plan with 4 bedrooms and 2.5 bathrooms, this home offers thoughtfully designed living spaces and modern comfort. Located on Bergamot Way, this home is conveniently close to major highways, employment centers, everyday necessities, and shopping centers, making it ideal for both convenience and lifestyle. Community amenities include resort-style pool and playground creating an exceptional place to call home. Designed with an open-concept layout, this floor plan offers an effortless flow between the kitchen, dining, and living areas, making it ideal for entertaining and everyday living. The kitchen features spacious cabinetry, stainless steel appliances, and a large center island, creating a functional and inviting space for cooking and gathering. The primary suite provides a spacious bedroom, walk-in closet, and well-appointed bathroom designed for comfort and relaxation. Secondary bedrooms are versatile and well-sized, perfect for guests, children, or a home office. Schedule your private tour today and experience the benefits of owning a new construction home. *All photos are for illustrative purposes only, actual product, features, and finishes may vary.
- Listing Status:
- Active
- Date Added:
- September 21, 2026
- Data Last Updated:
- September 26, 2026 at 7:06AM
- Listing Office:
- D.R. Horton Realty of Georgia, Inc. : 678-509-0555
- Listing Agent:
- Jenine Hankerson : 404-579-5008
- MLS ID:
- 10852187

- Style: Brick FrontTraditional
- Parking: GarageParking spaces: 2
- Roofing: Other
- Windows: Double Pane Windows
- General: OtherVinyl SidingTwoSlab
- HOA Amenities: Other500.0
- Originating MLS: Georgia MLS 2
- County: Henry
- Zoning: 130M01045000
- Utilities: Other220 Volts
- Water: Public
- Sewer: Public Sewer
- Source: Georgia MLS 2
This listing courtesy of Jenine Hankerson , D.R. Horton Realty of Georgia, Inc.
Monthly Payment
- Principal & Interest $
- Property Taxes $
- Home Insurance $
- VA Funding Fee $