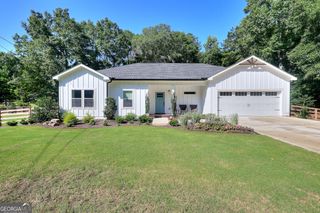
1055 Windridge Drive, Loganville, GA 30052
- 3 beds |
- 2 baths |
- 2,131 sqft
 Single-Family Home
  Built in 1995
  1.03acre lot
 —— car garage
  $216/sqft
  Listed 16 days ago
Property Description
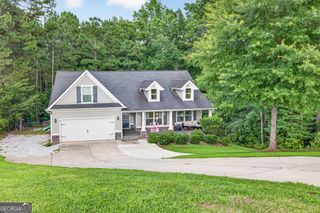
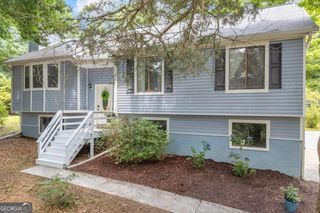
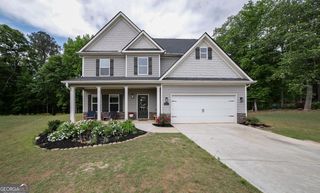
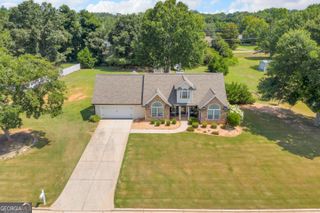
Must-See Renovated Ranch on 1+ Private Acres with Daylight Basement & NO HOA! Welcome to this beautifully updated 3-bedroom, 2-bath ranch in the established Windridge community of Loganville. Situated on a spacious, mostly level lot surrounded by mature trees and bordering a peaceful natural tributary feeding nearby Big Flat Creek, this home offers exceptional privacy, scenic beauty, and convenience just minutes from shopping, dining, schools, and more. Move-in ready with a 2-car garage, oversized driveway with parking for up to six additional vehicles, vaulted ceilings, rich oak hardwood floors throughout the main level, gas fireplace, and separate dining room. The fully renovated kitchen features new cabinetry, granite countertops, and modern finishes. Both bathrooms have been beautifully updated with custom tile work, including a luxurious oversized walk-in tiled shower in the primary suite and a new tub with tiled surround in the secondary bath. Recent improvements include fresh interior and exterior paint, permitted electrical upgrades, updated plumbing, new fixtures, stylish lighting and hardware, newer HVAC, new water heater, new garage door, refreshed landscaping, and enhanced exterior lighting. French doors open to a newly constructed, permitted 16' x 20' deck overlooking the private wooded backyard-perfect for entertaining, relaxing, and enjoying nature. The full unfinished daylight walkout basement provides excellent potential for future living space, recreation, or storage. Recent independent appraisal completed on July,2026 valued the property at $490,00. Offered at $459,900, this home presents an exceptional opportunity. Buyer to verify all information and complete due diligence.
- Listing Status:
- Active
- Date Added:
- July 10, 2026
- Data Last Updated:
- July 26, 2026 at 12:06PM
- Listing Office:
- Skyline Realty Group : 770-513-6500
- Listing Agent:
- Karen A Stephens : 404-391-0769
- MLS ID:
- 10803055

- General: Other
- Style: Brick 4 Side
- Parking: GarageKitchen Level
- Roofing: Other
- General: BrickConcreteOne
- HOA Amenities: None
- Originating MLS: Georgia MLS 2
- County: Walton
- Zoning: N061A006
- Utilities: Cable AvailableElectricity AvailableHigh Speed InternetNatural Gas AvailablePhone AvailableSewer ConnectedUnderground UtilitiesWater AvailableElectricity on Property
- Water: Public
- Sewer: Septic Tank
- Source: Georgia MLS 2
This listing courtesy of Karen A Stephens , Skyline Realty Group
Monthly Payment
- Principal & Interest $
- Property Taxes $
- Home Insurance $
- VA Funding Fee $

 New - 3 days ago