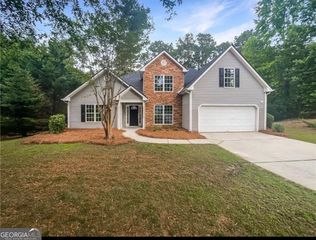
1162 Creek Top Road, Loganville, GA 30052
- 4 beds |
- 3 baths |
- 2,288 sqft
 Rental
 Built in 2016
 0.32acre lot
 —— car garage
 $1/sqft
 Listed 1 month ago
Property Description
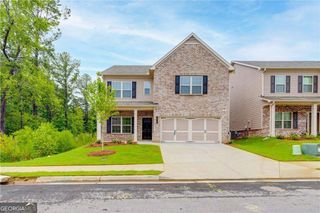
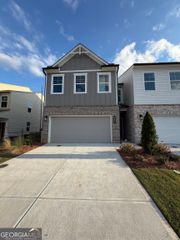
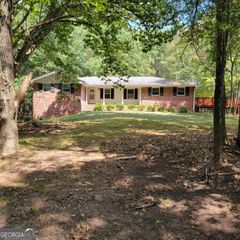
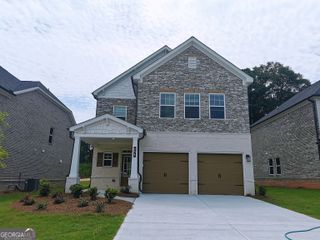
Welcome to 1162 Creek Top Rd, Loganville, GA! This beautiful two-story, 4-bedroom, 2.5-bathroom home offers a spacious and inviting floor plan with thoughtful features throughout. The main level boasts an open-concept kitchen and family room, creating a perfect space for everyday living and entertaining. The kitchen is equipped with stainless steel appliances, granite countertops, and a large island, with a clear view into the family room. A separate dining room with decorative lighting provides an elegant space for family meals and gatherings. Upstairs, the spacious primary bedroom features a large arched opening leading into a nice-sized sitting room, offering a peaceful retreat or flexible space for a home office, reading area, or lounge. The primary bathroom includes a marble double vanity, separate tub and shower, and a walk-in closet. For added convenience, the laundry room is located upstairs near the bedrooms. Washer and Dryer is included for your convenience. Outside, enjoy the home's nice front porch, backyard patio, and fenced backyard, providing a great setting for relaxing, entertaining, or enjoying the outdoors. A two-car garage adds convenience and extra storage. With its spacious rooms, desirable finishes, functional layout, and inviting outdoor spaces, this home offers comfortable living in a welcoming Loganville community. Pets welcome!
- Listing Status:
- Active
- Date Added:
- October 6, 2026
- Data Last Updated:
- November 12, 2026 at 2:09AM
- Listing Office:
- Atlanta Partners Property Management : 678-597-5888
- Listing Agent:
- Marielis Almanzar : 678-597-5880
- MLS ID:
- 10867848

- Style: Brick FrontTraditional
- Parking: GarageAttachedParking spaces: 2
- Roofing: Composition
- General: BrickVinyl SidingTwo
- HOA Amenities: SwimmingTennis
- Originating MLS: Georgia MLS 2
- County: Gwinnett
- Zoning: R5223 243
- View: Seasonal ViewView
- Utilities: Cable AvailableElectricity AvailableNatural Gas AvailableSewer AvailableSewer ConnectedWater AvailableElectricity on Property
- Water: Public
- Sewer: Public Sewer
- Source: Georgia MLS 2
This listing courtesy of Marielis Almanzar , Atlanta Partners Property Management
 New - 3 days ago