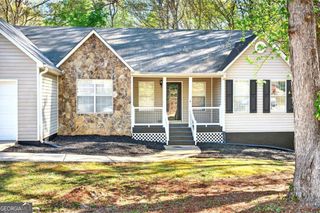
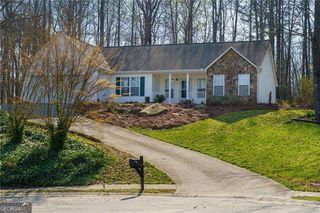
1231 Bunny Court, Loganville, GA 30052
- 3 beds |
- 2 baths
 Single-Family Home
  Built in 2026
  1.29acre lot
 —— car garage
  $——/sqft
  Listed 2 days ago
Property Description
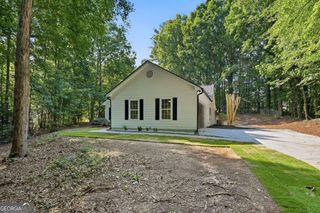
BRAND-NEW CONSTRUCTION ON 1.29 ACRES WITH NO HOA! Welcome to 1231 Bunny Ct in Loganville, a beautifully crafted 2026 home by PC Homes Group offering the perfect combination of modern design, privacy, and functionality. This move-in-ready home features 3 bedrooms, 2 full bathrooms, a dedicated home office, and 1,808 sq ft of heated living space. Step inside to a bright, open-concept floor plan with 9-foot ceilings, abundant natural light, and thoughtfully selected finishes throughout. The kitchen is the heart of the home, featuring quartz countertops, warm caramel cabinetry, an impressive 7-foot island, walk-in pantry, and stainless steel appliances including a refrigerator, range, and dishwasher. The private owner's suite offers a spacious walk-in closet, double vanity, and oversized tiled walk-in shower. Two additional bedrooms plus a dedicated office/flex space provide plenty of room for working from home, studying, or creating a space that fits your lifestyle. Outside, enjoy the freedom and privacy of a 1.29-acre homesite with NO HOA, a welcoming front porch, and a rear patio ready for relaxing, grilling, or entertaining. Conveniently located with easy access to Hwy 78, Hwy 138, and I-20, and just minutes from Downtown Loganville, Monroe, Piedmont Walton Hospital, shopping, dining, parks, and everyday conveniences. For added peace of mind, the home includes a 2-10 Builder Warranty. If you've been searching for a brand-new home with acreage, no HOA, modern finishes, and room to enjoy your property, 1231 Bunny Ct deserves to be at the top of your list. Schedule your private showing today!
- Listing Status:
- Active
- Date Added:
- July 27, 2026
- Data Last Updated:
- July 29, 2026 at 5:08AM
- Listing Office:
- Keller Williams Chattahoochee : 678-578-2700
- Listing Agent:
- Juliana Puello : 770-864-3904
- MLS ID:
- 10813836

- Style: Ranch
- Parking: Kitchen LevelParking spaces: 0
- Roofing: Composition
- Windows: Double Pane Windows
- General: OtherOneSlab
- HOA Amenities: 0.0
- Originating MLS: Georgia MLS 2
- County: Walton
- Zoning: C0520090
- Fencing: PrivacyWood
- Utilities: Electricity AvailableWater AvailableElectricity on Property
- Water: Public
- Sewer: Septic Tank
- Source: Georgia MLS 2
This listing courtesy of Juliana Puello , Keller Williams Chattahoochee
Monthly Payment
- Principal & Interest $
- Property Taxes $
- Home Insurance $
- VA Funding Fee $