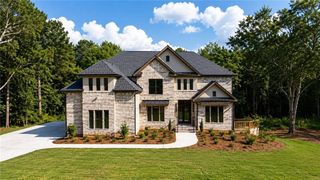
1290 New Hope Church Road, Loganville, GA 30052
- 4 beds |
- 5 baths
 Single-Family Home
  Built in 2026
  2.78acre lot
 3 car garage
  $——/sqft
  Listed 3 months ago
Property Description
The Madison — Where Luxury Meets Lifestyle Step into The Madison, a stunning new construction home designed to impress at every turn. Featuring 4 spacious bedrooms, 4.5 designer bathrooms, a 3-car garage, and a full unfinished basement, this home offers the perfect blend of elegance, functionality, and future potential. From the moment you enter, you’re greeted by a grand, light-filled 2-story family room that makes a statement. The main level is thoughtfully designed with a dedicated dining space ideal for hosting and everyday living. At the heart of the home is a chef-inspired kitchen that truly delivers complete with granite countertops, a striking tile backsplash, stainless steel appliances, a walk-in pantry, and an oversized island perfect for gathering. The open-concept layout flows seamlessly into the family room and extends out to a covered deck, creating the ultimate indoor-outdoor living experience. Retreat to the luxurious main-level owner’s suite, featuring a spa-like bath and an expansive walk-in closet your personal sanctuary after a long day. Upstairs, every detail continues to impress with three generously sized bedrooms, each with its own private en-suite bath, offering comfort and privacy for family and guests alike. A versatile loft space provides endless possibilities whether you envision a home office, media lounge, or playroom. And the full unfinished basement? A blank canvas ready for your vision: home theater, gym, additional living space...the choice is yours. The Madison isn’t just a home, it’s a statement. ***PHOTOS 40 - 47 ARE VIRTUALLY STAGED***
- Listing Status:
- Active
- Date Added:
- June 26, 2026
- Data Last Updated:
- September 26, 2026 at 7:06AM
- Listing Office:
- Platinum Key Realty of Georgia, LLC. : 770-790-1096
- Listing Agent:
- Platinum Key Realty : 770-790-1096
- Contact:
- 770-790-1096
- MLS ID:
- 7795224

- General: Other
- Style: Modern
- Other Structures: Front PorchDeck
- Pool: None
- Parking: AttachedGarageGarage Door OpenerGarage Faces FrontGarage Faces SideKitchen LevelParking spaces: 0
- Roofing: CompositionShingle
- Windows: Double Pane WindowsInsulated Windows
- General: BrickHardiPlank TypeOtherTwoSlab
- Road/Access: Other
- HOA Amenities: 0.0
- Originating MLS: First Multiple Listing Service
- County: Walton - GA
- Zoning: 0
- View: Other
- Fencing: None
- Utilities: Electricity AvailableNatural Gas AvailableWater Available110 Volts
- Water: Public
- Sewer: Septic Tank
- Source: First Multiple Listing Service
This listing courtesy of Platinum Key Realty , Platinum Key Realty of Georgia, LLC.
Monthly Payment
- Principal & Interest $
- Property Taxes $
- Home Insurance $
- VA Funding Fee $