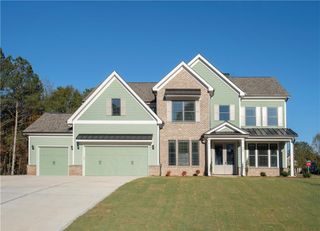
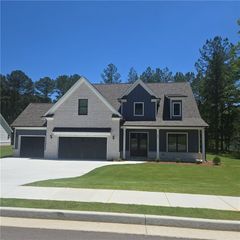
133 Sheryl Way, Loganville, GA 30052
- 5 beds |
- 5 baths |
- 2,816 sqft
 Single-Family Home
  Built in 2026
  8,712sqft lot
 2 car garage
  $236/sqft
  Listed 15 days ago
Property Description
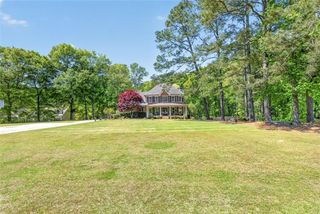
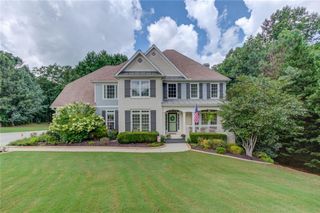
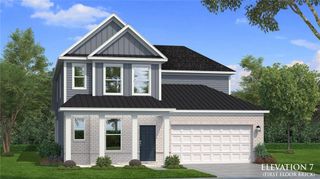
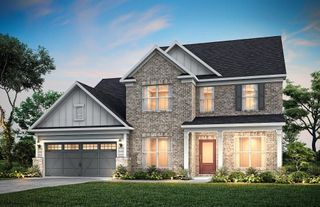
What's Special: Covered Rear Deck | Walkout Basement | Corner Lot | 5th Bedroom | Basement Lot. New Construction - August Completion! Built by America's Most Trusted Home Builder. Welcome to the Ingram at 133 Sheryl Way in Bennett Farm! This home offers a flexible layout with a gourmet kitchen featuring a large island and walk-in pantry that opens to the dining area and great room with a fireplace. A first-floor guest suite with a full bath provides added versatility, while the sunroom and covered outdoor living area create inviting spaces to relax. Upstairs, the primary suite includes a luxurious bath and oversized walk-in closet. Three additional bedrooms, including one with a private bath, offer plenty of room for family and guests. The unfinished walkout basement provides abundant storage and future potential. Seize the chance to live near major routes, recreation, and entertainment. Enjoy amenities like two pickleball courts, a pool and cabana, a butterfly garden, and a dog park. Get involved in the Loganville community through events like the Spring Festival, Autumn Fest, Holiday Parade, Summer Concert Series, and more throughout the year. Additional Highlights Include: white cabinets with quartz countertops throughout, soaking tub with separate tiled shower in primary bath, and LVP stair treads. Photos are for representative purposes only. MLS#7811391
- Listing Status:
- Active
- Date Added:
- July 27, 2026
- Data Last Updated:
- August 11, 2026 at 5:08AM
- Listing Office:
- Taylor Morrison Realty of Georgia, Inc. : 706-421-8120
- Listing Agent:
- KATE AUSTIN : 770-896-1527
- Contact:
- 770-896-1527
- MLS ID:
- 7811391

- General: Rain Gutters
- Style: Traditional
- Other Structures: Front PorchDeckCovered
- Pool: None
- Parking: AttachedDrivewayGarageGarage Door OpenerGarage Faces FrontParking spaces: 2
- Roofing: CompositionShingle
- Windows: None
- General: Brick FrontCement SidingTwoSlab
- Road/Access: Other
- HOA Amenities: Maintenance GroundsSwim887.0Annually
- Originating MLS: First Multiple Listing Service
- County: Gwinnett - GA
- Zoning: L28 BA BENNETT FARM PH1 PB163-95R5163 316
- View: Neighborhood
- Fencing: None
- Utilities: Electricity AvailableNatural Gas AvailableSewer AvailableUnderground UtilitiesOtherNone
- Water: Public
- Sewer: Public Sewer
- Source: First Multiple Listing Service
This listing courtesy of KATE AUSTIN , Taylor Morrison Realty of Georgia, Inc.
Monthly Payment
- Principal & Interest $
- Property Taxes $
- Home Insurance $
- VA Funding Fee $