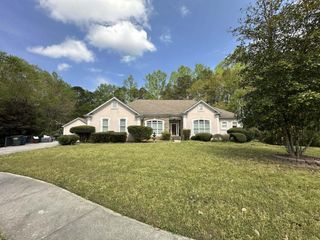
1485 Temple Johnson Road, Loganville, GA 30052
- 6 beds |
- 5 baths |
- 2,726 sqft
 Single-Family Home
 Built in 1971
 7.19acre lot
 2 car garage
 $358/sqft
 Listed 23 days ago
Property Description
A Place to Call Home — Where Life’s Best Memories Are Made Some homes are more than a place to live; they’re where a lifetime of memories unfolds. Nestled on 7 plus beautiful acres, this exceptional ranch-style property offers a rare blend of privacy, natural beauty, and room to enjoy life. Relax on the inviting front porch overlooking the property’s lake, where morning coffee, fishing, kayaking, and family gatherings become treasured memories. Inside, the main level features an expansive open-concept design connecting the kitchen, dining area, living room, and formal living space—perfect for everyday living and entertaining. The spacious primary suite offers a private sun porch and beautifully remodeled bath, creating a peaceful retreat. Two additional bedrooms share an adjoining full bath, while an updated half bath serves the main living areas. The finished lower level offers incredible flexibility for multigenerational living, extended family, or guests. With three additional bedrooms, a full bath, a second kitchen, two living spaces, an office, and a separate entrance with walkout to a covered patio, the possibilities are endless. Outside, the large deck overlooks the expansive backyard, offering a private oasis with room for gardening, entertaining, or simply enjoying the peaceful surroundings. With 7 acres, there’s space to envision a pool, firepit, garden, play area, or your own outdoor retreat. More than a house, this is a home that has been loved and filled with memories—a place where family gathers, friends feel welcome, and life’s simple moments become the most meaningful. Come discover a place where you can put down roots, make lasting memories, and truly call home.
- Listing Status:
- Active
- Date Added:
- October 19, 2026
- Data Last Updated:
- November 12, 2026 at 4:06AM
- Listing Office:
- Virtual Properties Realty.com : 770-495-5050
- Listing Agent:
- Charlene Britt : 678-492-3604
- Contact:
- 678-492-3604
- MLS ID:
- 7856304

- General: LightingPrivate YardPrivate Entrance
- Style: RanchTraditionalRustic
- Other Structures: Front PorchDeckPatioCovered
- Pool: None
- Parking: AttachedDrivewayGarageGarage Faces SideGarage Door OpenerKitchen LevelLevel Driveway
- Roofing: CompositionShingle
- Windows: Storm Window(s)
- General: Brick 4 SidesSynthetic StuccoBlockTwoBlock
- Road/Access: County Road
- HOA Amenities: 0.0
- Originating MLS: First Multiple Listing Service
- County: Gwinnett - GA
- Zoning: TEMPLE JOHNSON - RDR5094 045
- View: RuralTrees/WoodsWater
- Fencing: Back YardFencedFront YardWood
- Utilities: Cable AvailableElectricity AvailablePhone AvailableWater Available220 Volts220 Volts in Garage220 Volts in Laundry
- Water: Public
- Sewer: Septic Tank
- Source: First Multiple Listing Service
This listing courtesy of Charlene Britt , Virtual Properties Realty.com
Monthly Payment
- Principal & Interest $
- Property Taxes $
- Home Insurance $
- VA Funding Fee $