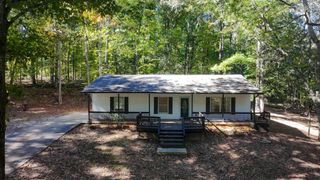
187 Flinders Drive, Loganville, GA 30052
- 3 beds |
- 3 baths |
- 1,703 sqft
 Rental
 Built in 2026
 —— sqft lot
 1 car garage
 $1/sqft
 Listed 17 hours ago
Property Description
Welcome to this beautiful, brand-new 2026-built, 3-bedroom, 2.5-bathroom end-unit townhome in the desirable Fuller Station community of Loganville, Georgia. Featuring custom-designed upgrades, modern finishes, stylish lighting, architectural details, and abundant natural light, the perfect blend of elegance, comfort, and functionality. As an end unit, the home benefits from two additional windows that bring in even more natural sunlight, creating a brighter and more inviting living environment. Step inside to discover a bright, open-concept living on the first floor, dining room, and kitchen area designed for comfortable everyday living and effortless entertaining. The living room showcases a stunning custom electric fireplace accent wall featuring decorative wood-slat panels, charcoal accents, elegant architectural molding and a ceiling fan Upstairs, you'll find three inviting bedrooms, including a spacious primary suite with its own private bathroom. The two additional bedrooms offer flexible living arrangements and can accommodate family members, guests, a home office, or other personal needs. For added comfort and convenience, ceiling fans are installed in all three bedrooms and the, providing improved airflow and year-round comfort The upper level also features a comfortable upstairs lounge area, a hallway, and a conveniently located laundry room, making everyday living more practical and enjoyable. The home's thoughtfully designed layout includes two full bathrooms upstairs and a convenient half bathroom on the main level.
- Listing Status:
- Active
- Date Added:
- November 11, 2026
- Data Last Updated:
- November 11, 2026 at 11:09PM
- Listing Office:
- Maximum One Executive Realtors : 770-835-4311
- Listing Agent:
- Pascaline Chengo-Tata : 404-468-4621
- Contact:
- 770-835-4311
- MLS ID:
- 7867207

- General: LightingPrivate Entrance
- Style: CraftsmanTownhouseTraditional
- Other Structures: Patio
- Pool: None
- Parking: AttachedGarageGarage Door OpenerGarage Faces FrontParking spaces: 1
- Roofing: Composition
- Windows: Double Pane Windows
- General: FrameOtherTwo
- Road/Access: OtherPrivate Road
- Originating MLS: First Multiple Listing Service
- County: Walton - GA
- View: Other
- Fencing: None
- Utilities: Electricity AvailableSewer AvailableWater Available
- Source: First Multiple Listing Service
This listing courtesy of Pascaline Chengo-Tata , Maximum One Executive Realtors
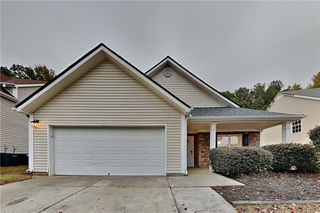
 New - 1 day ago