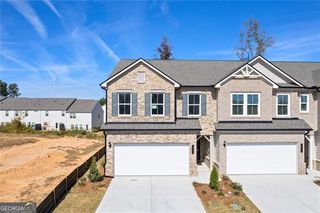
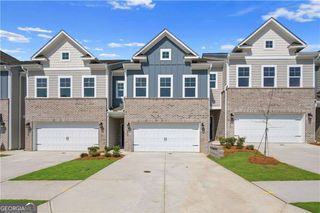
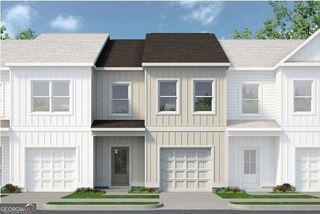
192 Alameda Street 91, Loganville, GA 30052
- 3 beds |
- 3 baths |
- 1,786 sqft
 Town Home
 Built in 2027
 —— sqft lot
 —— car garage
 $169/sqft
 Listed 8 days ago
Property Description
Move in ready February! The Sonoma floorplan in Smith Douglas Homes community, Fuller Station. Location, Location, Location!! This end unit floorplan is the perfect example of easy maintenance living with a modern exterior for great curb appeal! This home lives larger with the open concept floorplan. Ample storage is available on the main level with a pantry, storage closet and a coat closet near the powder room. Fabulous upgrades throughout the home featuring 42" upper cabinets in kitchen with crown molding, a center island, granite counters, upgraded lighting package and a 8x12 patio for outdoor enjoyment. The linear fireplace in the family room created ambiance in this chic urban townhome. The second story primary suite is spacious and the primary bath features double vanities, comfort height toilet, a large tiled shower and a linen closet. The secondary bath has a raised vanity with marble counters. Vinyl plank floors throughout the main level and comfortably soft carpet on the stairs and upper level. Two secondary bedrooms and a laundry room complete the second story. Both stories have 9ft ceiling heights. Lawn maintenance included in your HOA and the community pool to be open next summer. Photos representative of plan not of actual home. Seller incentives with use of preferred lender.
- Listing Status:
- Active
- Date Added:
- November 3, 2026
- Data Last Updated:
- November 12, 2026 at 2:09AM
- Listing Office:
- SDC Realty : 770-779-9628
- Listing Agent:
- Aurium Wilson : 470-383-5459
- MLS ID:
- 10884278

- Style: Traditional
- Parking: GarageAttachedParking spaces: 1
- Roofing: Composition
- General: BrickTwoSlab
- HOA Amenities: Management FeeSwimming1728.0
- Originating MLS: Georgia MLS 2
- County: Walton
- Zoning: NL11B091
- Utilities: Electricity AvailableSewer AvailableWater AvailableElectricity on Property
- Water: Public
- Sewer: Public Sewer
- Source: Georgia MLS 2
This listing courtesy of Aurium Wilson , SDC Realty
Monthly Payment
- Principal & Interest $
- Property Taxes $
- Home Insurance $
- VA Funding Fee $